 1 / 25
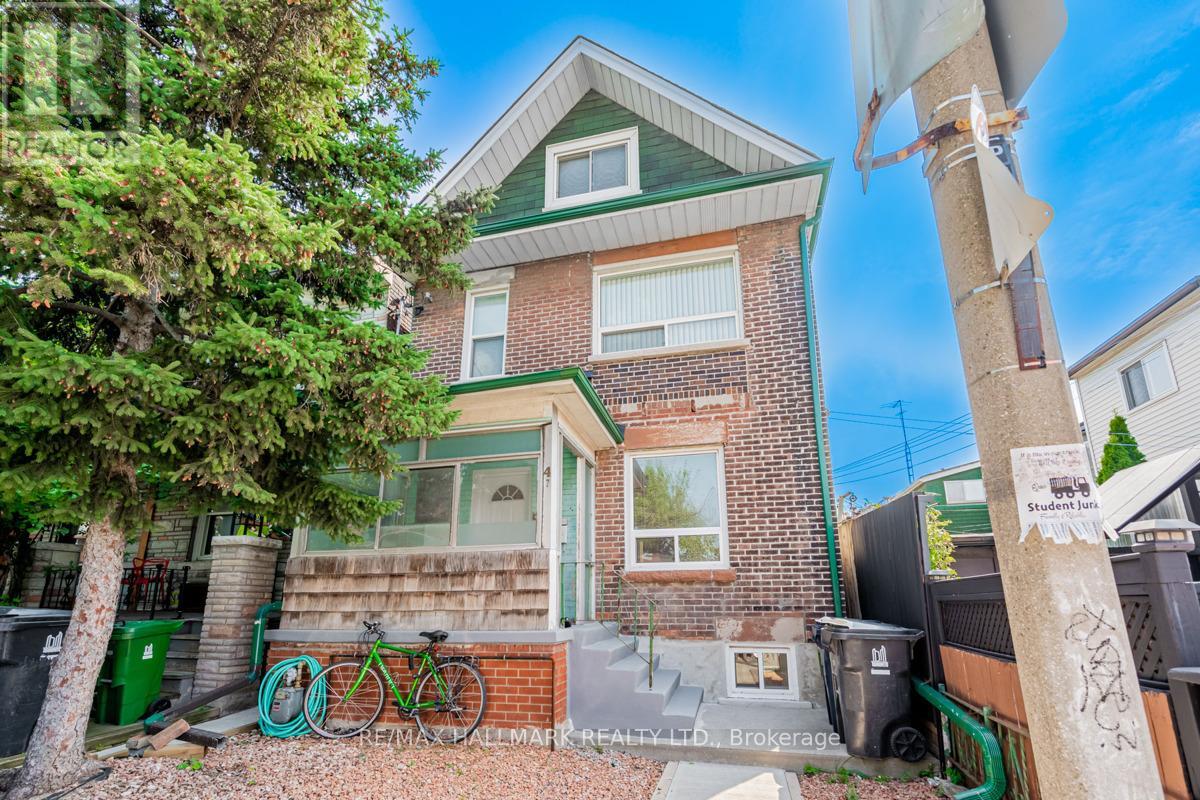
2 - 47 MANCHESTER AVENUE
Toronto (Dovercourt-Wallace Emerson-Junction), Ontario, M6G1V4
Price on request
Bedrooms
2
Bathrooms
2
Parking
0
About this property
Recently updated bright and spacious 2 bedroom / 2 bathroom, located in the heart of Christie Pits! This amazing unit occupies the main level and lower level in a legal duplex and comes with 2 large living spaces, 2 kitchens, lots of storage and a private deck in the backyard, perfect for indoor / outdoor living and entertaining! Located steps from Bloor St, Ossington Ave, College St, Christie Pits park & Ossington Subway Station. Great opportunity to live within walking distance from everything you need, including: trendy shops, cafes, restaurants, parks and incredible grocery stores such as Fiesta Farms, Loblaws, Farm Boy! ****EXTRAS**** High ceilings, 2 kitchens, private back deck, 4-Pc bathroom on each floor, 2 living spaces, 2 entrances, ensuite laundry. Utilities spilt 50/50 with upper unit. Appliances recently updated... new photos will be uploaded shortly. (id:66779)
Rooms
| Living room | Main level | — |
| Dining room | Main level | — |
| Kitchen | Main level | — |
| Bedroom | Main level | — |
| Kitchen | Lower level | — |
| Living room | Lower level | — |
| Bedroom 2 | Lower level | — |
Details
- Sewer
- Sanitary sewer
- Cooling
- Central air conditioning
- Fencing
- Fenced yard
- Heating
- Forced air, Natural gas
- List aor
- Toronto
- Stories
- 2
- Basement
- Finished, N/A
- Flooring
- Tile, Hardwood
- Appliances
- Window Coverings
- Directions
- Ossington / Bloor
- Fireplace
- No
- Water source
- Municipal water
- Structure type
- Duplex
- Parking features
- No Garage
- Exterior features
- Brick
- Community features
- Community Centre
- Foundation details
- Concrete
- Bedrooms above grade
- 2
- Property attached
- Yes
More in Toronto




The trademarks REALTOR®, REALTORS®, and the REALTOR® logo are controlled by The Canadian Real Estate Association (CREA) and identify real estate professionals who are members of CREA. The trademarks MLS®, Multiple Listing Service® and the associated logos are owned by CREA and identify the quality of services provided by real estate professionals who are members of CREA. Listing data is provided by the REALTOR.ca Data Distribution Facility (DDF®) and is deemed reliable but is not guaranteed accurate by CREA.