 1 / 24
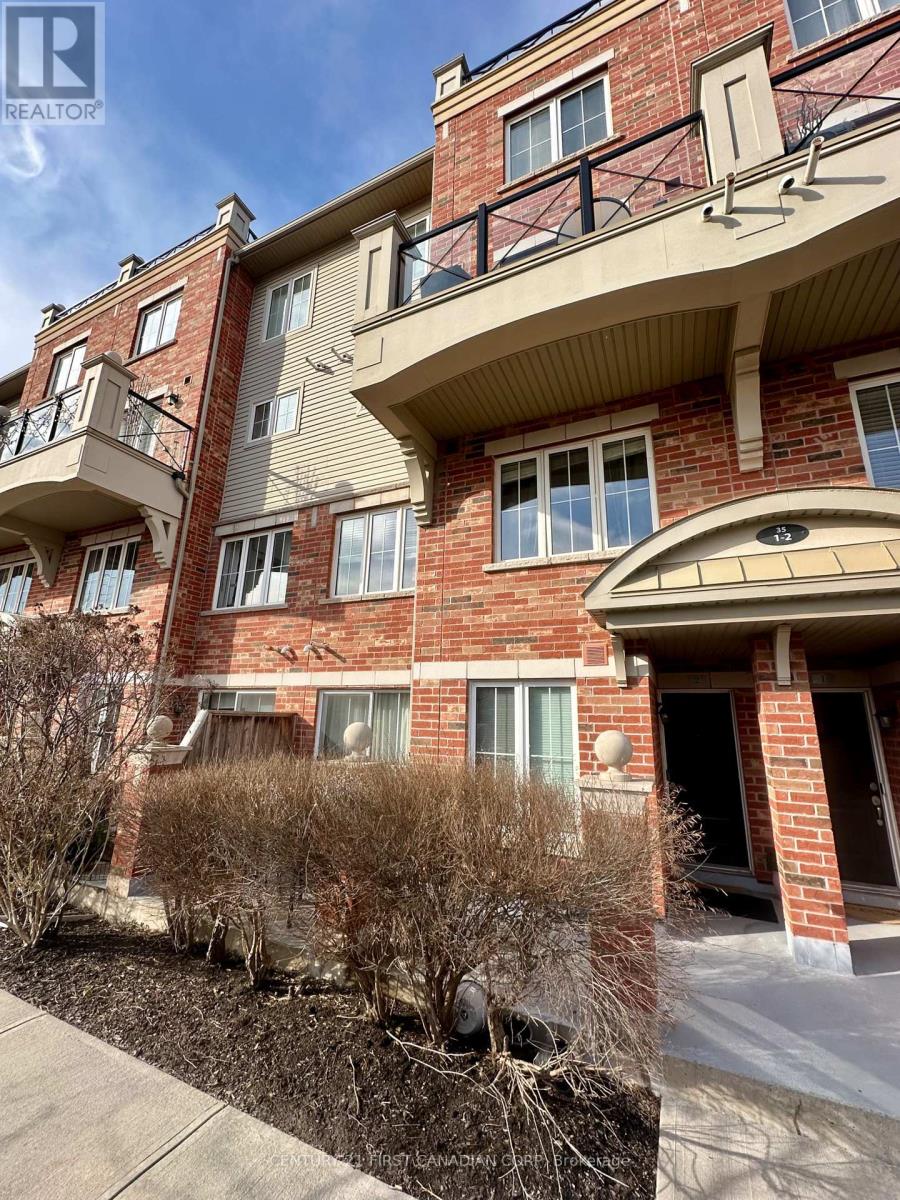
2 - 35 HAYS BOULEVARD
Oakville (RO River Oaks), Ontario, L6H0J1
$597,500
Bedrooms
2
Bathrooms
2
Parking
1
About this property
Ground-floor stacked townhouse overlooking pond and open green space, offering 2 bedrooms, 2 bathrooms, 1 underground parking space, and 2 lockers. This beautifully updated unit features an open-concept kitchen with quartz countertops, smooth ceilings throughout, updated light fixtures, new front-load washer/dryer, and a refreshed bathroom vanity. Spacious living and dining area with patio, gas BBQ hookup, and direct ground-level exterior access. The generous primary bedroom includes a walk-in closet, office nook, and ensuite bathroom. Located in a well-managed community with EV charging in the underground garage, this move-in ready home offers convenient no-stair living in a highly desirable setting. (id:66779)
Rooms
| Bedroom 2 | Main level | — |
| Kitchen | Main level | — |
| Primary Bedroom | Main level | — |
| Great room | Main level | — |
Details
- Cooling
- Central air conditioning
- Heating
- Forced air, Natural gas
- List aor
- London and St. Thomas
- Basement
- None
- Directions
- Cross Streets: Dundas and Sixth Line. ** Directions: Coming from Mississauga, drive west on Dundas, turn left on sixth line, turn left on hays and then left into the compound on hays.
- Fireplace
- No
- Lot features
- Carpet Free, In suite Laundry
- Structure type
- Row / Townhouse
- Association fee
- 442.17
- Association name
- Firstservice Residential
- Parking features
- Underground, No Garage
- Tax annual amount
- 3,071
- Building features
- Storage - Locker
- Exterior features
- Brick, Vinyl siding
- Community features
- School Bus, Pets Allowed With Restrictions
- Bedrooms above grade
- 2
- Property attached
- Yes
- Association fee includes
- Common Area Maintenance, Water, Insurance
- Association fee frequency
- Monthly
More in Oakville


The trademarks REALTOR®, REALTORS®, and the REALTOR® logo are controlled by The Canadian Real Estate Association (CREA) and identify real estate professionals who are members of CREA. The trademarks MLS®, Multiple Listing Service® and the associated logos are owned by CREA and identify the quality of services provided by real estate professionals who are members of CREA. Listing data is provided by the REALTOR.ca Data Distribution Facility (DDF®) and is deemed reliable but is not guaranteed accurate by CREA.