 1 / 25
2 - 3 REDDINGTON DRIVE
Caledon (Palgrave), Ontario, L7E4C4
$1,199,900
Bedrooms
2
Bathrooms
2
Parking
3
About this property
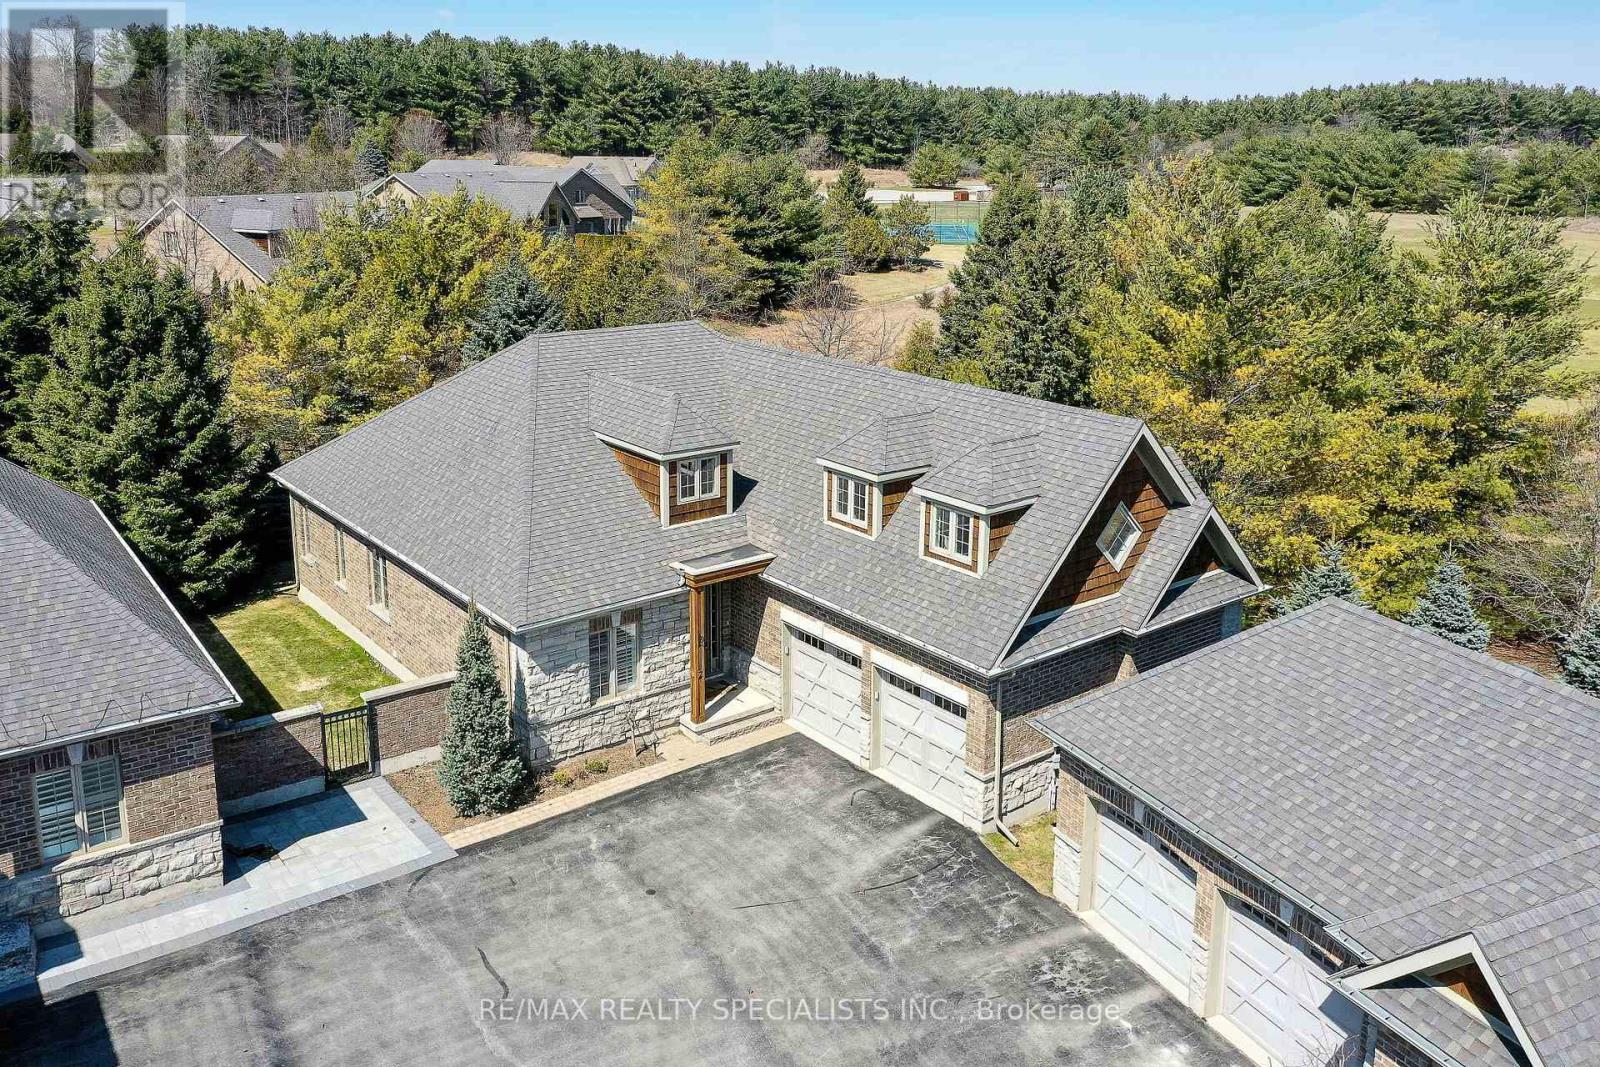
Nestled within Legacy Pines Golf Course Adult Community, this detached bungalow with a 2-car garage offers an exceptional lifestyle on a premium lot surrounded by natural beauty and tranquillity. This beautiful development is located just minutes north of Bolton in the quaint Town of Palgrave. The home itself features a bright, open-concept layout, where the kitchen seamlessly overlooks the spacious great room-ideal for both everyday living and entertaining. A charming walk-out from the kitchen leads to a private deck, perfect for morning coffee or relaxing evenings while taking in the peaceful surroundings. One of the standout features is the versatile loft space, offering endless possibilities. Whether you envision a cozy bedroom, a recreation area, a home office, or a quiet den, this flexible space adapts to suit your lifestyle. The unfinished lower level with walk up awaits your finishing ideas.This charming community has ownership of its own 9 hole Golf Course, Club House/Community Centre/Fitness, Pickle Ball and Tennis Courts! Surrounded by scenic hiking trails and serene countryside, the property delivers the perfect balance of privacy and community living. If you've been dreaming of a lifestyle that combines comfort, nature, and recreation, this is the one you've been waiting for. (id:66779)
Rooms
| Great room | Main level | — |
| Kitchen | Main level | — |
| Eating area | Main level | — |
| Dining room | Main level | — |
| Primary Bedroom | Main level | — |
| Bedroom 2 | Main level | — |
| Loft | Upper Level | — |
Details
- Cooling
- Central air conditioning
- Heating
- Forced air, Natural gas
- List aor
- Toronto
- Stories
- 1.5
- Basement
- Full, Walk-up
- Flooring
- Hardwood, Carpeted, Ceramic
- Appliances
- Washer, Refrigerator, Water softener, Central Vacuum, Dishwasher, Stove, Dryer, Garage door opener
- Directions
- HWY #50 & ZIMMERMAN
- Fireplace
- Yes
- Lot features
- Balcony
- Structure type
- House
- Association fee
- 468
- Association name
- SELF MANAGED BY THE BOARD OF DIRECTORS
- Parking features
- Attached Garage, Garage
- Tax annual amount
- 7,044
- Building features
- Fireplace(s)
- Exterior features
- Brick
- Security features
- Smoke Detectors
- Community features
- Pets Allowed With Restrictions
- Bedrooms above grade
- 2
- Property attached
- No
- Association fee includes
- Common Area Maintenance, Insurance, Parking
- Association fee frequency
- Monthly
More in Caledon




The trademarks REALTOR®, REALTORS®, and the REALTOR® logo are controlled by The Canadian Real Estate Association (CREA) and identify real estate professionals who are members of CREA. The trademarks MLS®, Multiple Listing Service® and the associated logos are owned by CREA and identify the quality of services provided by real estate professionals who are members of CREA. Listing data is provided by the REALTOR.ca Data Distribution Facility (DDF®) and is deemed reliable but is not guaranteed accurate by CREA.