 1 / 25
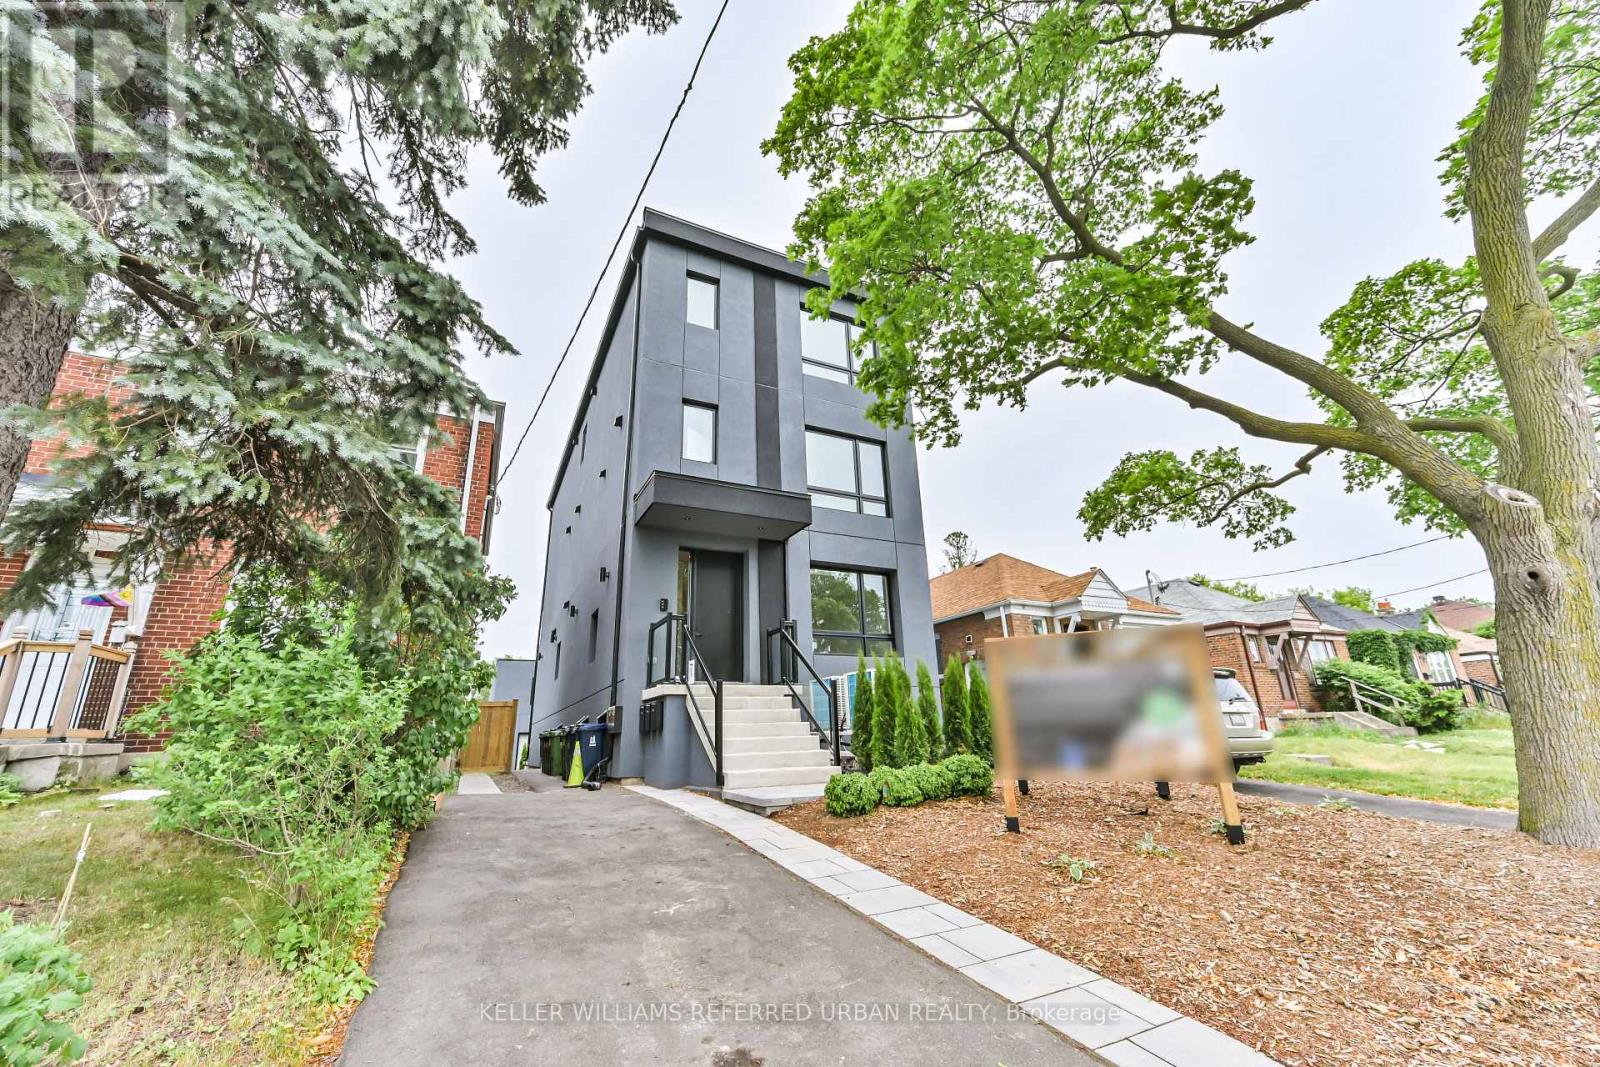
2 - 2420 GERRARD STREET E
Toronto (East End-Danforth), Ontario, M4E2E9
Price on request
Bedrooms
2
Bathrooms
2
Parking
0
About this property
Welcome to this spacious 2-bedroom, 2-bathroom home offering 1,028 sq ft of comfortable living space. The open-concept layout features 9-ft ceilings, modern finishes, and a well-designed kitchen with stainless steel appliances. The primary bedroom includes an ensuite with a walk-in shower, while the second bathroom offers a shower/tub combination. Enjoy the convenience of in-suite laundry and a private deck.Built with energy efficiency in mind, the building was constructed 40% above code and is fully electric with no natural gas.Conveniently located just a 3-minute walk to Loblaws, Starbucks, local shops, restaurants, and public transit. Close to schools including Malvern, Adam Beck, St. John, and Neil McNeil. A great opportunity for comfortable, modern living in a convenient neighbourhood. (id:66779)
Details
- Sewer
- Sanitary sewer
- Cooling
- Central air conditioning
- Heating
- Heat Pump, Electric
- List aor
- Toronto
- Stories
- 3
- Basement
- None
- Appliances
- Washer, Refrigerator, Dishwasher, Stove, Dryer, Hood Fan, Window Coverings
- Directions
- Gerrard and Victoria Park
- Fireplace
- No
- Lot features
- In suite Laundry
- Water source
- Municipal water
- Structure type
- Fourplex
- Parking features
- No Garage, Street
- Building features
- Separate Electricity Meters, Separate Heating Controls
- Exterior features
- Stucco
- Foundation details
- Concrete
- Lot size dimensions
- 26 x 170.3 FT
- Bedrooms above grade
- 2
- Property attached
- Yes
More in Toronto




The trademarks REALTOR®, REALTORS®, and the REALTOR® logo are controlled by The Canadian Real Estate Association (CREA) and identify real estate professionals who are members of CREA. The trademarks MLS®, Multiple Listing Service® and the associated logos are owned by CREA and identify the quality of services provided by real estate professionals who are members of CREA. Listing data is provided by the REALTOR.ca Data Distribution Facility (DDF®) and is deemed reliable but is not guaranteed accurate by CREA.