 1 / 25
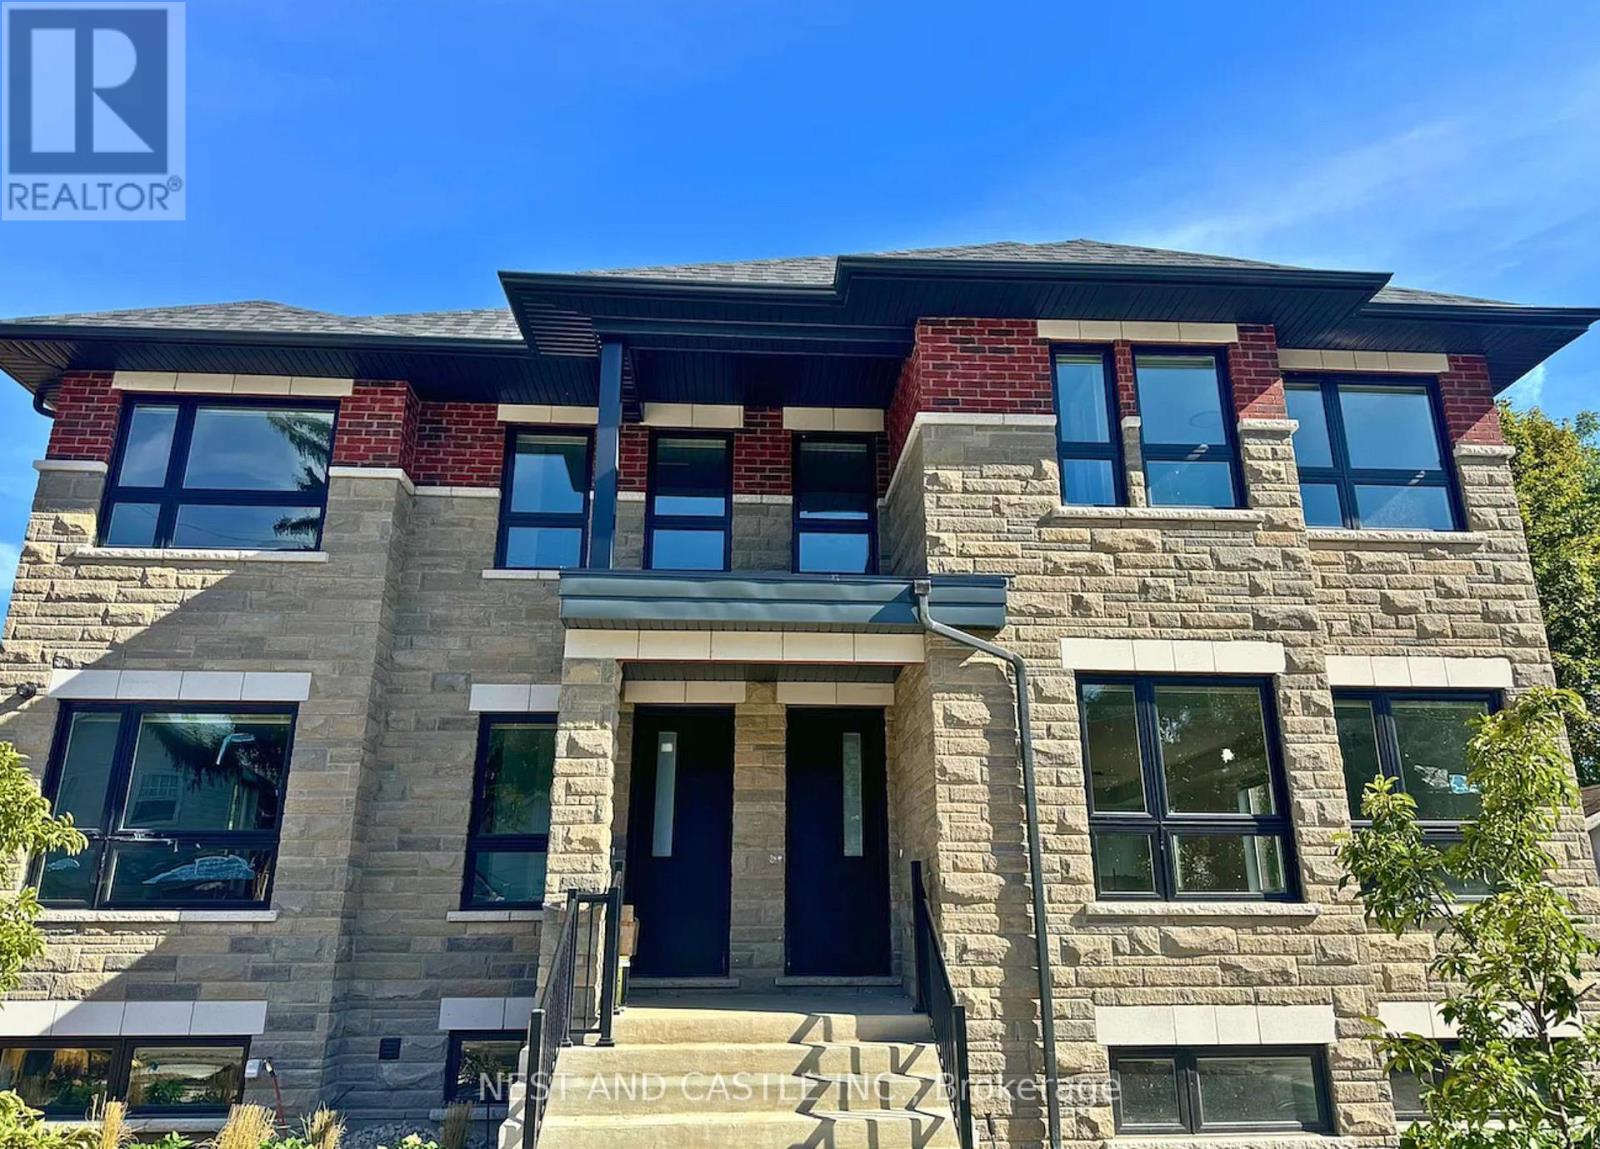
2 - 20 WEST STREET
Brampton (Downtown Brampton), Ontario, L6X1V7
Price on request
Bedrooms
3
Bathrooms
3
Parking
1
About this property
Modern living meets urban convenience in this spacious, newly built 3-bedroom, 2.5-bathroom fourplex unit in the heart of Downtown Brampton. Designed for both comfortable living and entertaining, this bright two-storey residence features an open-concept main floor with combined living and dining areas, quality hardwood flooring throughout, and a convenient powder room. The gourmet modern kitchen is finished with sleek stainless steel appliances, elegant stone countertops, and pot lights.The second floor offers three generously sized bedrooms, all with hardwood flooring. The spacious primary bedroom features a private full ensuite. One dedicated parking space is included.Ideally located close to Brampton GO Station, public transit, parks, hospital, schools, shopping, cafes, and grocery stores, offering an excellent blend of urban convenience and a peaceful residential setting. With its contemporary finishes, spacious layout, and pristine never-lived-in condition, this home is an excellent opportunity for families and professionals alike.**Note: Some Photos displayed are of the entire fourplex and are not representative of any one individual unit.** (id:66779)
Rooms
| Living room | Ground level | — |
| Dining room | Ground level | — |
| Kitchen | Ground level | — |
| Primary Bedroom | Second level | — |
| Bedroom 2 | Second level | — |
| Bedroom 3 | Second level | — |
Details
- Sewer
- Sanitary sewer
- Cooling
- Central air conditioning
- Heating
- Forced air, Natural gas
- List aor
- Toronto
- Stories
- 2
- Basement
- None
- Flooring
- Hardwood
- Appliances
- Washer, Refrigerator, Dishwasher, Stove, Dryer, Hood Fan, Window Coverings
- Directions
- Cross Streets: Queen St W & Main St S. ** Directions: Near Queen St W & Main St S.
- Fireplace
- No
- Water source
- Municipal water
- Structure type
- Fourplex
- Parking features
- No Garage
- Exterior features
- Brick
- Foundation details
- Block, Concrete
- Lot size dimensions
- .
- Bedrooms above grade
- 3
- Property attached
- Yes
More in Brampton

The trademarks REALTOR®, REALTORS®, and the REALTOR® logo are controlled by The Canadian Real Estate Association (CREA) and identify real estate professionals who are members of CREA. The trademarks MLS®, Multiple Listing Service® and the associated logos are owned by CREA and identify the quality of services provided by real estate professionals who are members of CREA. Listing data is provided by the REALTOR.ca Data Distribution Facility (DDF®) and is deemed reliable but is not guaranteed accurate by CREA.