 1 / 25
2 - 20 GLEN GORDON ROAD
Toronto (High Park North), Ontario, M6P1B8
Price on request
Bedrooms
3
Bathrooms
3
Parking
1
About this property
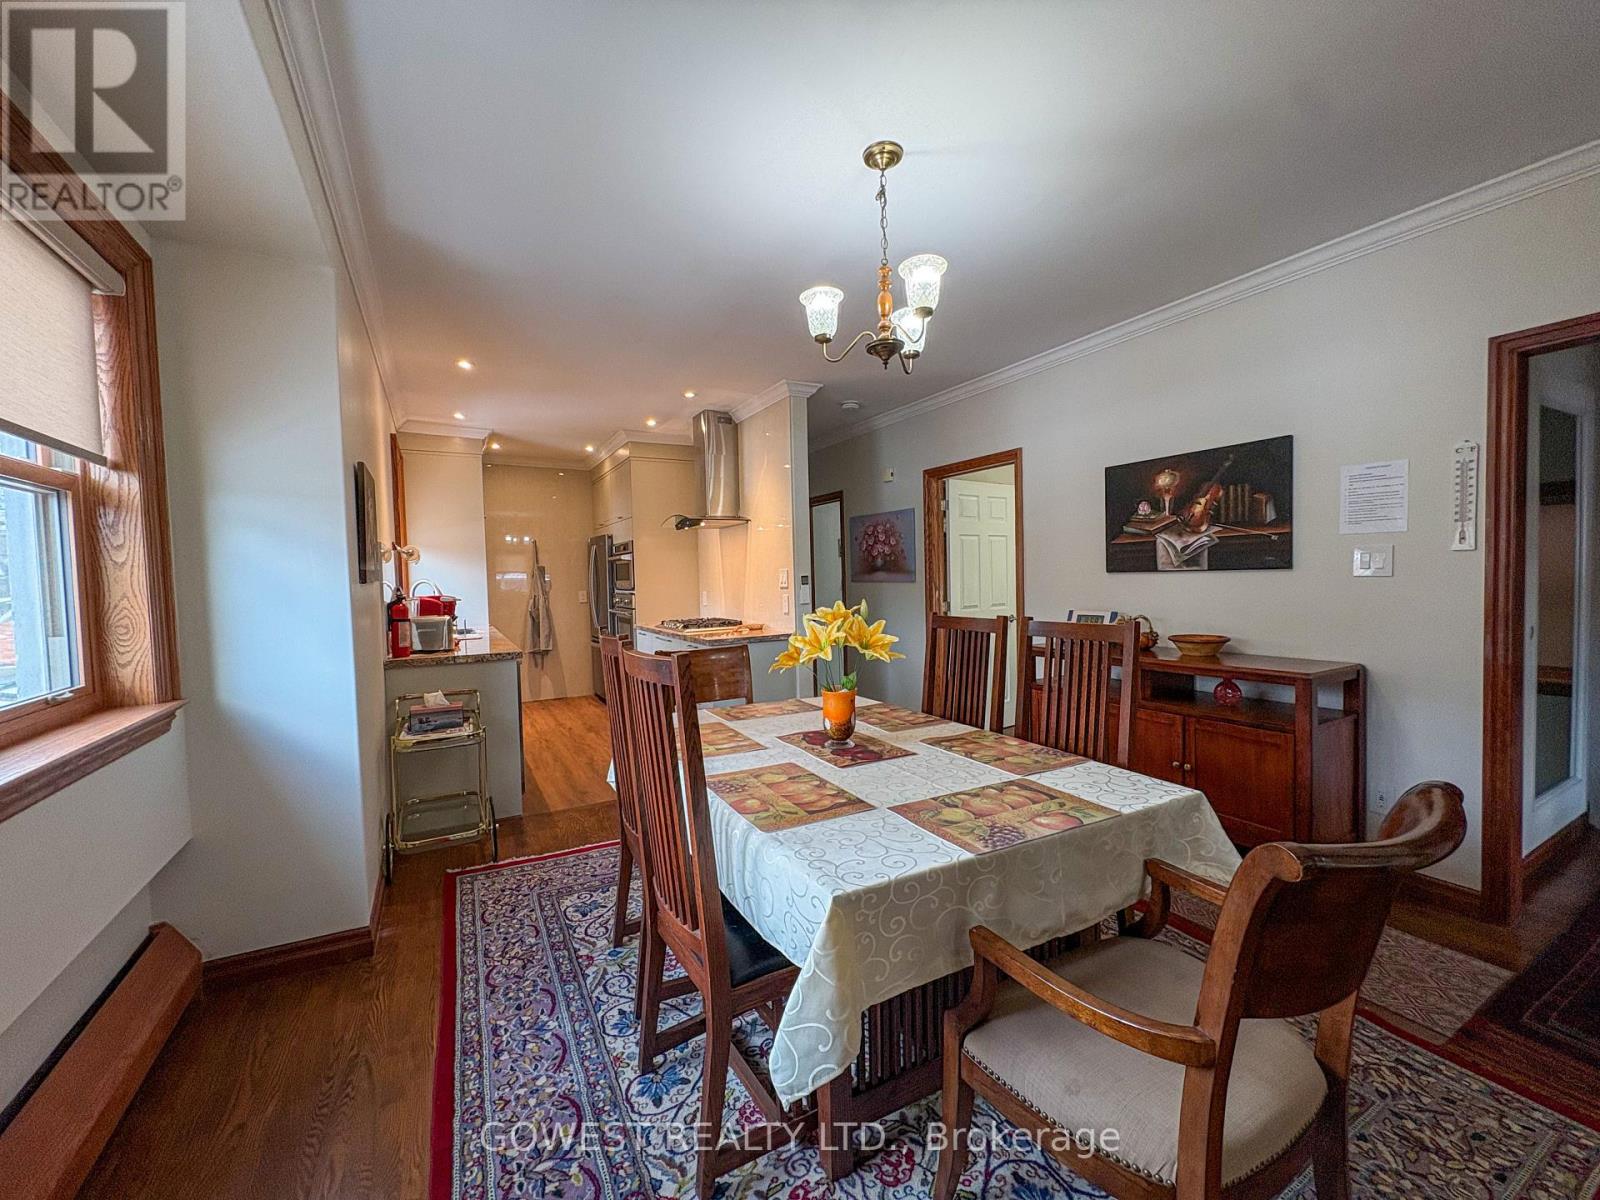
Beautifully renovated and fully furnished 3-bedroom, 3-bathroom top-floor apartment with a private separate entrance. Bright, spacious, and designed for comfortable turnkey living-ideal for extended stays (3+ months).All utilities included: hydro, heat, gas, and water. The unit comes fully equipped with bed linens, bath linens, and cookware for your convenience. Enjoy a sun-filled living room, dedicated dining area, and a full kitchen featuring a gas stove, fridge, and dishwasher. Unbeatable location: Just steps to the Bloor-Keele subway station, High Park, Bloor West Village, and Roncesvalles. Surrounded by restaurants, grocery stores, tennis courts, and a swimming pool. Located in a quiet, family-friendly neighborhood. No pets. No smoking. TV and internet available for $65/month. Laundry available for $120/month. Parking is $200 extra. (id:66779)
Rooms
| Living room | Flat | — |
| Dining room | Flat | — |
| Kitchen | Flat | — |
| Bedroom | Flat | — |
| Bathroom | Flat | — |
| Bedroom | Flat | — |
| Bedroom | Flat | — |
| Bathroom | Flat | — |
| Bathroom | Flat | — |
Details
- Sewer
- Sanitary sewer
- Cooling
- Wall unit
- Heating
- Natural gas
- List aor
- Toronto
- Stories
- 2
- Basement
- None
- Flooring
- Hardwood, Ceramic
- Utilities
- Sewer, Electricity, Cable
- Appliances
- Refrigerator, Dishwasher, Stove, Microwave, Hood Fan
- Directions
- Cross Streets: Keele St. / Bloor St. W. ** Directions: Keele St, East on Glenlake, South on Indian Rd Cres, West on Glen Gordon Rd.
- Fireplace
- No
- Water source
- Municipal water
- Structure type
- Other
- Parking features
- No Garage
- Exterior features
- Brick
- Security features
- Smoke Detectors
- Foundation details
- Stone
- Lot size dimensions
- 35.3 x 95 FT
- Bedrooms above grade
- 3
More in Toronto




The trademarks REALTOR®, REALTORS®, and the REALTOR® logo are controlled by The Canadian Real Estate Association (CREA) and identify real estate professionals who are members of CREA. The trademarks MLS®, Multiple Listing Service® and the associated logos are owned by CREA and identify the quality of services provided by real estate professionals who are members of CREA. Listing data is provided by the REALTOR.ca Data Distribution Facility (DDF®) and is deemed reliable but is not guaranteed accurate by CREA.