 1 / 11
2 - 198 WALNUT AVENUE
Toronto (Niagara), Ontario, M6J2N6
Price on request
Living area
500 square feet
About this property
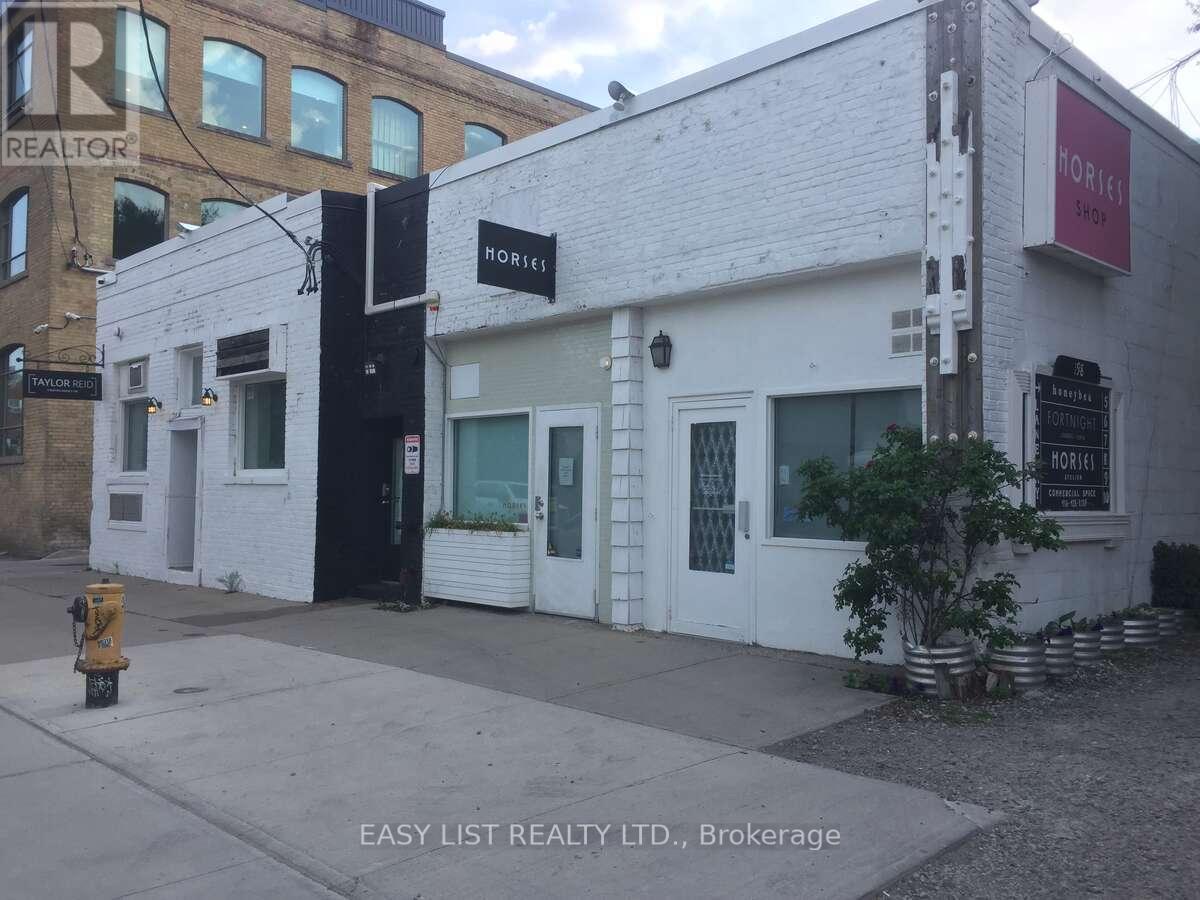
*** Visit the REALTOR website for further information about this Listing *** A hidden gem in the heart of it all, this commercial space is ideally located just 50 metres south of Queen Street West, directly across from Trinity Bellwoods Park. Situated within a single-storey building on Walnut Avenue, the unit is surrounded by a vibrant community of local entrepreneurs in fashion, media, arts, and other creative industries. This versatile space is well-suited for a variety of uses, including a retail store, showroom, design studio, office, or even light warehouse use. The unit itself is a self-contained space of approximately 500 sq. ft, with direct access from Walnut Avenue. It features a large private washroom, impressive 12-foot ceilings, concrete factory floors, and exposed brick, offering a unique industrial aesthetic. (id:66779)
Details
- Cooling
- Partially air conditioned
- Heating
- Baseboard heaters
- List aor
- Toronto
- Directions
- Walnut Avenue and Queen Street West
- Fireplace
- No
- Water source
- Municipal water
- Tax annual amount
- 0
- Lot size dimensions
- Bldg=52 x 100 FT
- Zoning description
- CR3(c1.5;r2.5*1770)
More in Toronto




The trademarks REALTOR®, REALTORS®, and the REALTOR® logo are controlled by The Canadian Real Estate Association (CREA) and identify real estate professionals who are members of CREA. The trademarks MLS®, Multiple Listing Service® and the associated logos are owned by CREA and identify the quality of services provided by real estate professionals who are members of CREA. Listing data is provided by the REALTOR.ca Data Distribution Facility (DDF®) and is deemed reliable but is not guaranteed accurate by CREA.