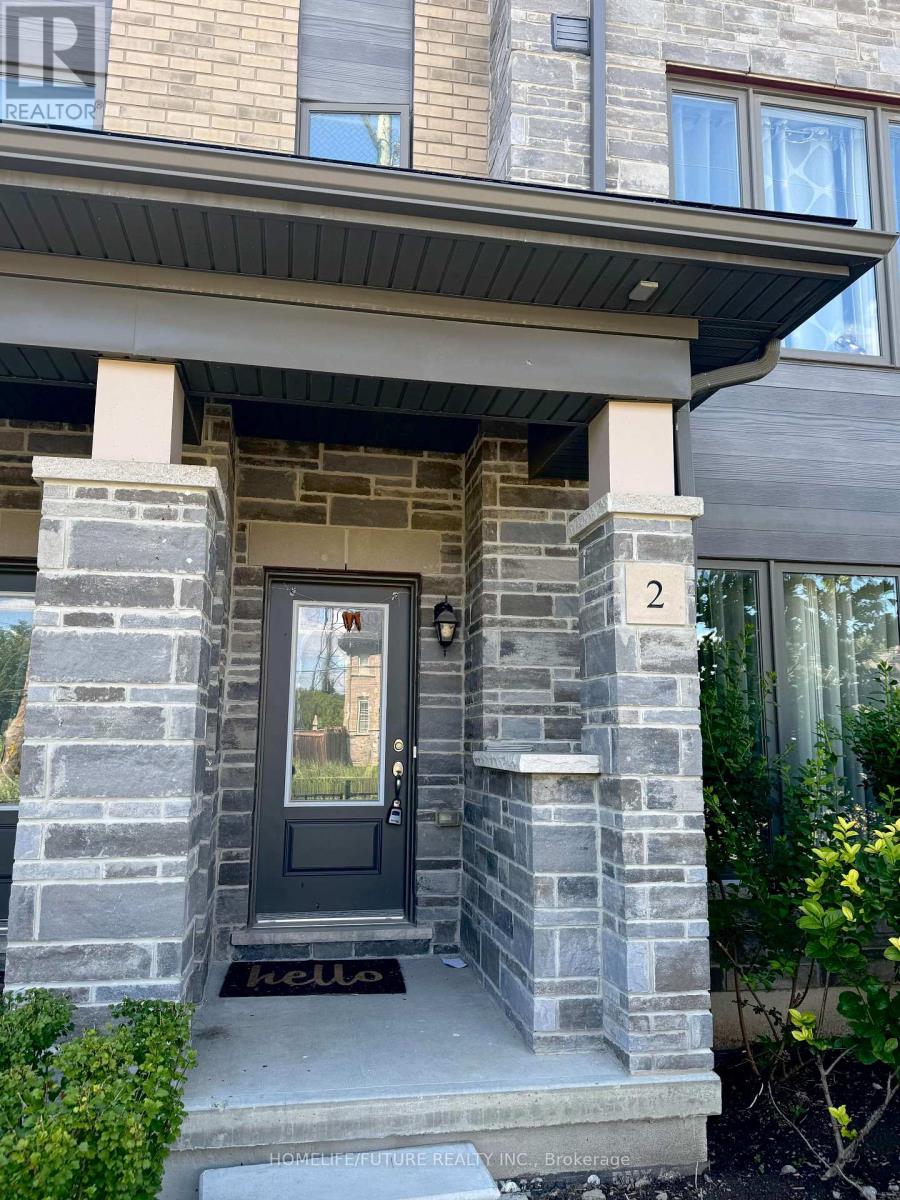
 1 / 11
2 - 1956 ALTONA ROAD
Pickering (Rouge Park), Ontario, L1V0G4
Price on request
Bedrooms
3
Bathrooms
3
Parking
2
About this property
Welcome To This Spacious, 3-Bedroom Open Concept Townhouse On The Southwest Corner Of Altona & Finch. Boasting 1872 Sq Ft, The Ground Floor Features A Family Room That Could Also Be Converted To An Inviting Office Space Or Rec Room. The Unit Features A 2-Car Garage Along With A Spacious Living, Dining, Kitchen, And 3 Bedrooms. The Kitchen Features A Long Island With Quartz Countertop And S/S Appliances. It Also Has A Large Balcony/Terrace To Enjoy A Peaceful Morning Coffee With Fresh Air.Primary Bedroom Has A Private 4-Pc Bath, Large Windows, And Double Closet. 2nd & 3rd Bedrooms Near A Common 4-Pc Bath. (id:66779)
Rooms
| Living room | Main level | — |
| Dining room | Main level | — |
| Kitchen | Main level | — |
| Primary Bedroom | Upper Level | — |
| Bedroom 2 | Upper Level | — |
| Bedroom 3 | Upper Level | — |
| Family room | Ground level | — |
Details
- Cooling
- Central air conditioning
- Heating
- Forced air, Natural gas
- List aor
- Toronto
- Stories
- 3
- Basement
- None
- Flooring
- Laminate, Carpeted
- Appliances
- Washer, Refrigerator, Stove, Dryer, Microwave, Garage door opener
- Directions
- Altona/Finch
- Fireplace
- No
- Lot features
- Balcony
- Structure type
- Row / Townhouse
- Association name
- Newton Trelawney Prop Management.
- Parking features
- Attached Garage, Garage
- Building features
- Visitor Parking
- Exterior features
- Brick, Brick Facing
- Community features
- Pets Allowed With Restrictions
- Bedrooms above grade
- 3
- Property attached
- Yes
More in Pickering

The trademarks REALTOR®, REALTORS®, and the REALTOR® logo are controlled by The Canadian Real Estate Association (CREA) and identify real estate professionals who are members of CREA. The trademarks MLS®, Multiple Listing Service® and the associated logos are owned by CREA and identify the quality of services provided by real estate professionals who are members of CREA. Listing data is provided by the REALTOR.ca Data Distribution Facility (DDF®) and is deemed reliable but is not guaranteed accurate by CREA.