 1 / 19
2 - 189 STINSON STREET
Hamilton (Stinson), Ontario, L8N1T2
Price on request
Bedrooms
3
Bathrooms
1
Parking
1
About this property
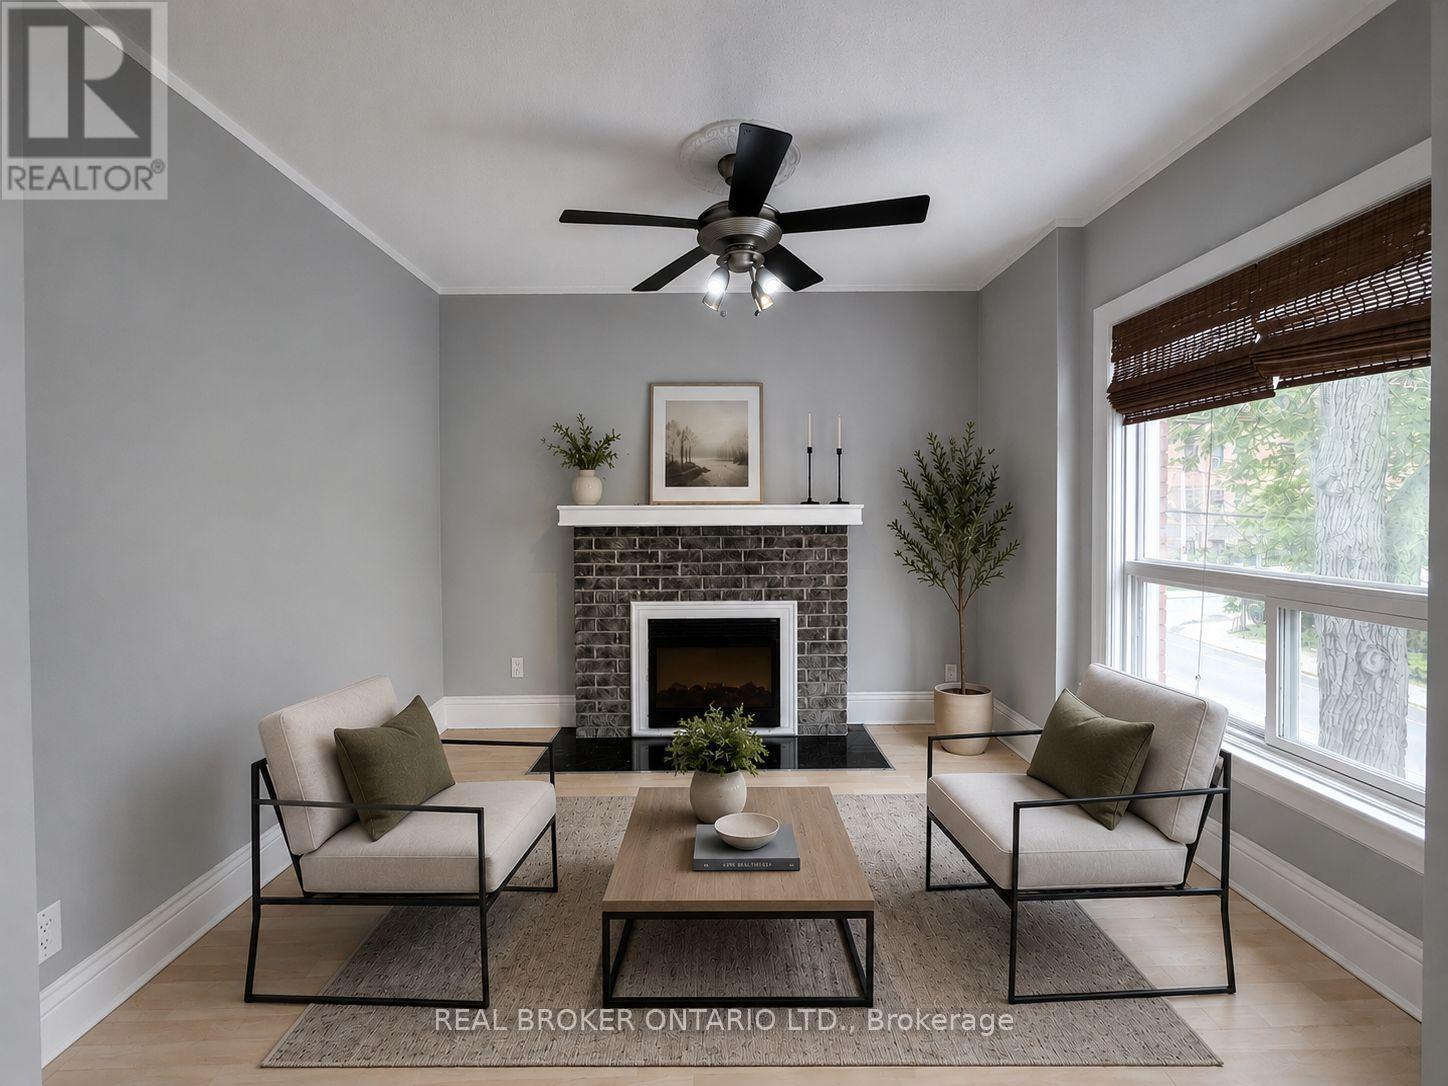
Welcome to 189 Stinson St Unit 2 ! A bright and spacious 3-bedroom, 1-bathroom second and third floor unit located in one of Hamilton's most charming and character-filled neighbourhoods. This unique duplex unit offers a functional multi-level layout with generously sized bedrooms, plenty of natural light, and the convenience of in-unit laundry. Step outside onto your own private balcony - the perfect spot to enjoy your morning coffee or unwind after a long day. Located in the sought-after Stinson neighbourhood, you'll enjoy easy access to downtown Hamilton, trendy cafés, restaurants, parks, public transit, and major commuter routes including the Claremont Access and Mountain Access. Just minutes from Corktown, GO Transit, St. Joseph's Hospital, and the vibrant downtown core, this location offers a great balance of convenience and neighbourhood charm.Additional Features: 3 Spacious Bedrooms, 1 Full Bathroom, Private Balcony, In-Unit Laundry, Bright Multi-Level Layout, 1 parking included. Available Immediately: $1995/month + Hydro. (id:66779)
Rooms
| Primary Bedroom | Second level | — |
| Living room | Second level | — |
| Kitchen | Second level | — |
| Bedroom 2 | Third level | — |
| Bedroom 3 | Third level | — |
Details
- Sewer
- Sanitary sewer
- Cooling
- Central air conditioning
- Heating
- Forced air, Natural gas
- List aor
- Toronto
- Stories
- 2.5
- Basement
- None
- Utilities
- Electricity
- Directions
- Wentworth to Stinson
- Fireplace
- No
- Lot features
- In suite Laundry
- Water source
- Municipal water
- Structure type
- House
- Parking features
- No Garage
- Exterior features
- Brick
- Foundation details
- Stone
- Lot size dimensions
- 20 x 78.9 FT
- Bedrooms above grade
- 3
- Property attached
- No
More in Hamilton




The trademarks REALTOR®, REALTORS®, and the REALTOR® logo are controlled by The Canadian Real Estate Association (CREA) and identify real estate professionals who are members of CREA. The trademarks MLS®, Multiple Listing Service® and the associated logos are owned by CREA and identify the quality of services provided by real estate professionals who are members of CREA. Listing data is provided by the REALTOR.ca Data Distribution Facility (DDF®) and is deemed reliable but is not guaranteed accurate by CREA.