 1 / 24
2 - 175 JONES AVENUE
Toronto (South Riverdale), Ontario, M4M3A2
Price on request
Bedrooms
3
Bathrooms
3
Parking
1
About this property
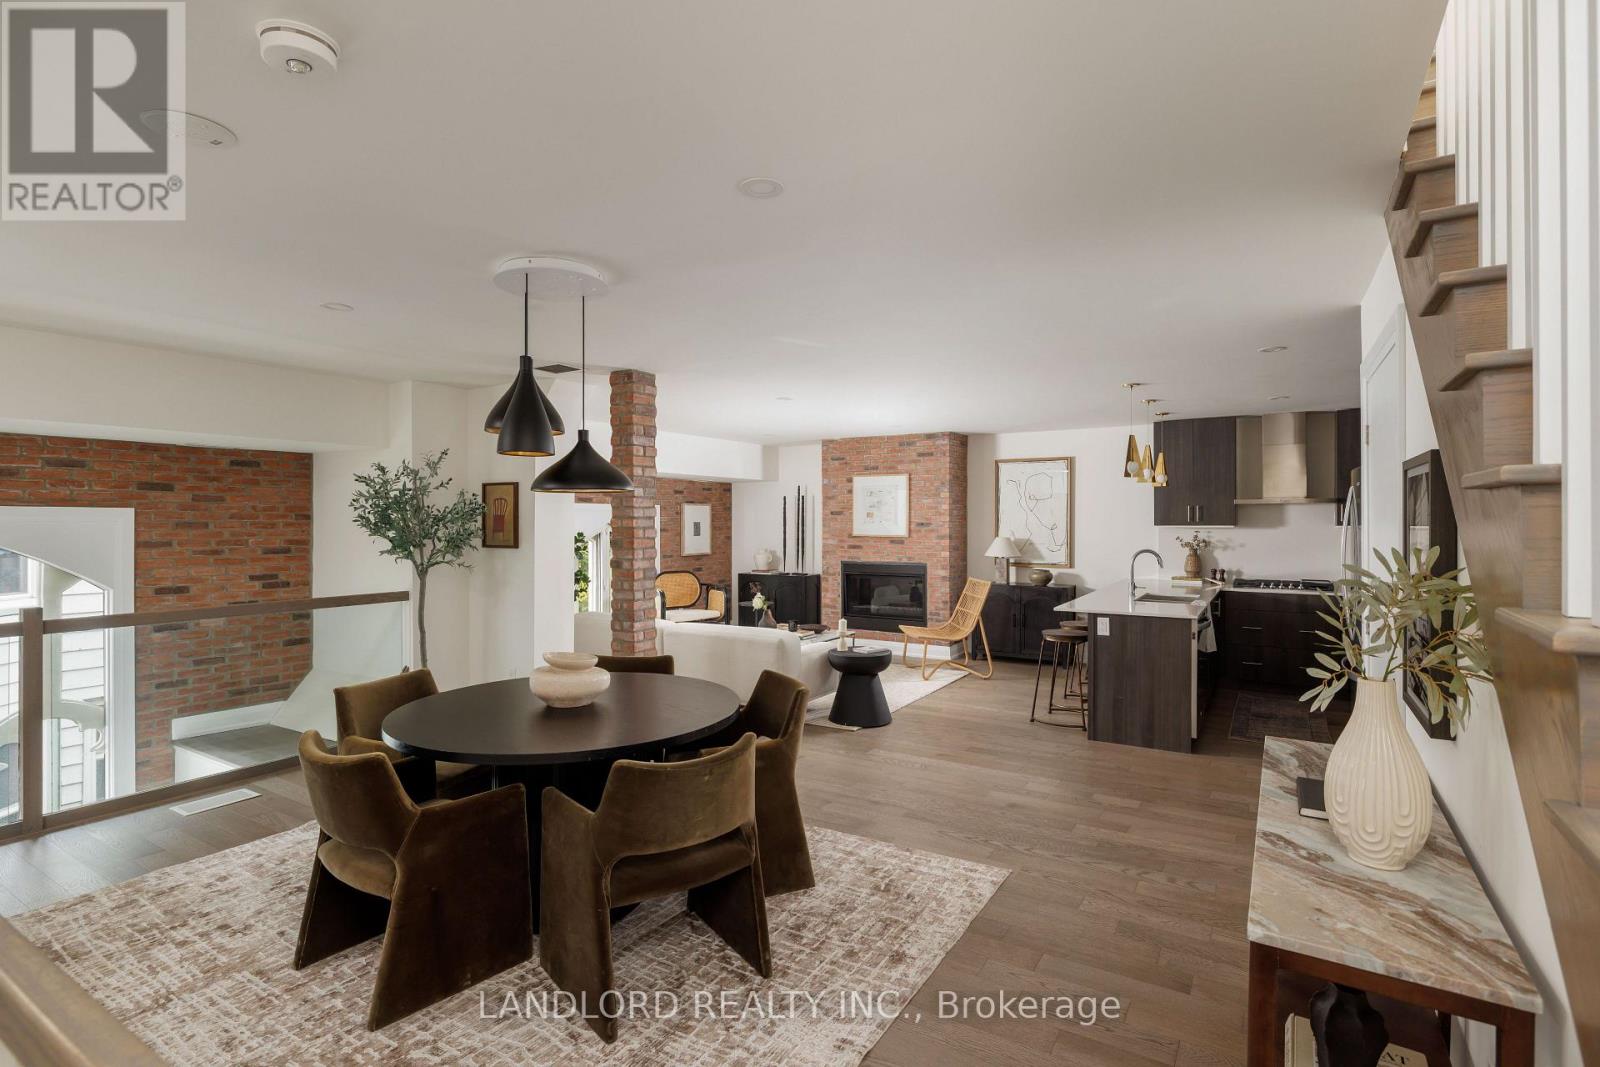
Vacant move in ready professionally managed unfurnished rental in the meticulously St Leslieville Church conversion! Parking and locker included. See attachments and images for floor plans. The ~1750sqft layout stars with the entrance on the first floor that also contains a 2pc washroom, office/den/guest bedroom, under-stairs storage and laundry units. On the spacious second level is the open concept kitchen/dining/living room plus a second under-stairs storage space. Finally, the third/top floor hosts the two bedrooms each with cathedral ceilings, each with separate private balconies, and two full bathrooms. || Features and Finishes include: engineered wood flooring throughout, pot lights throughout, stone countertops, stone backsplashes, breakfast bar, under cabinet lighting, gas fireplace, exposed brick, oak staircases, gas forced air heating with central air, all window coverings, all upgraded light fixtures, and more! || Kitchen Appliances: gas cooktop, cooktop exhaust, wall oven, wall microwave, double door bottom freezer fridge all by KitchenAid. || (id:66779)
Details
- Cooling
- Central air conditioning
- Heating
- Forced air, Natural gas
- List aor
- Toronto
- Stories
- 3
- Basement
- None
- Directions
- Cross Streets: Jones Ave & Gerrard St E. ** Directions: Via Jones Ave.
- Fireplace
- Yes
- Lot features
- Balcony
- Structure type
- Row / Townhouse
- Association name
- First Service Residential
- Fireplaces total
- 1
- Parking features
- No Garage
- Building features
- Storage - Locker, Party Room, Fireplace(s)
- Exterior features
- Brick
- Community features
- Pets Allowed With Restrictions
- Bedrooms above grade
- 2
- Bedrooms below grade
- 1
- Property attached
- Yes
More in Toronto




The trademarks REALTOR®, REALTORS®, and the REALTOR® logo are controlled by The Canadian Real Estate Association (CREA) and identify real estate professionals who are members of CREA. The trademarks MLS®, Multiple Listing Service® and the associated logos are owned by CREA and identify the quality of services provided by real estate professionals who are members of CREA. Listing data is provided by the REALTOR.ca Data Distribution Facility (DDF®) and is deemed reliable but is not guaranteed accurate by CREA.