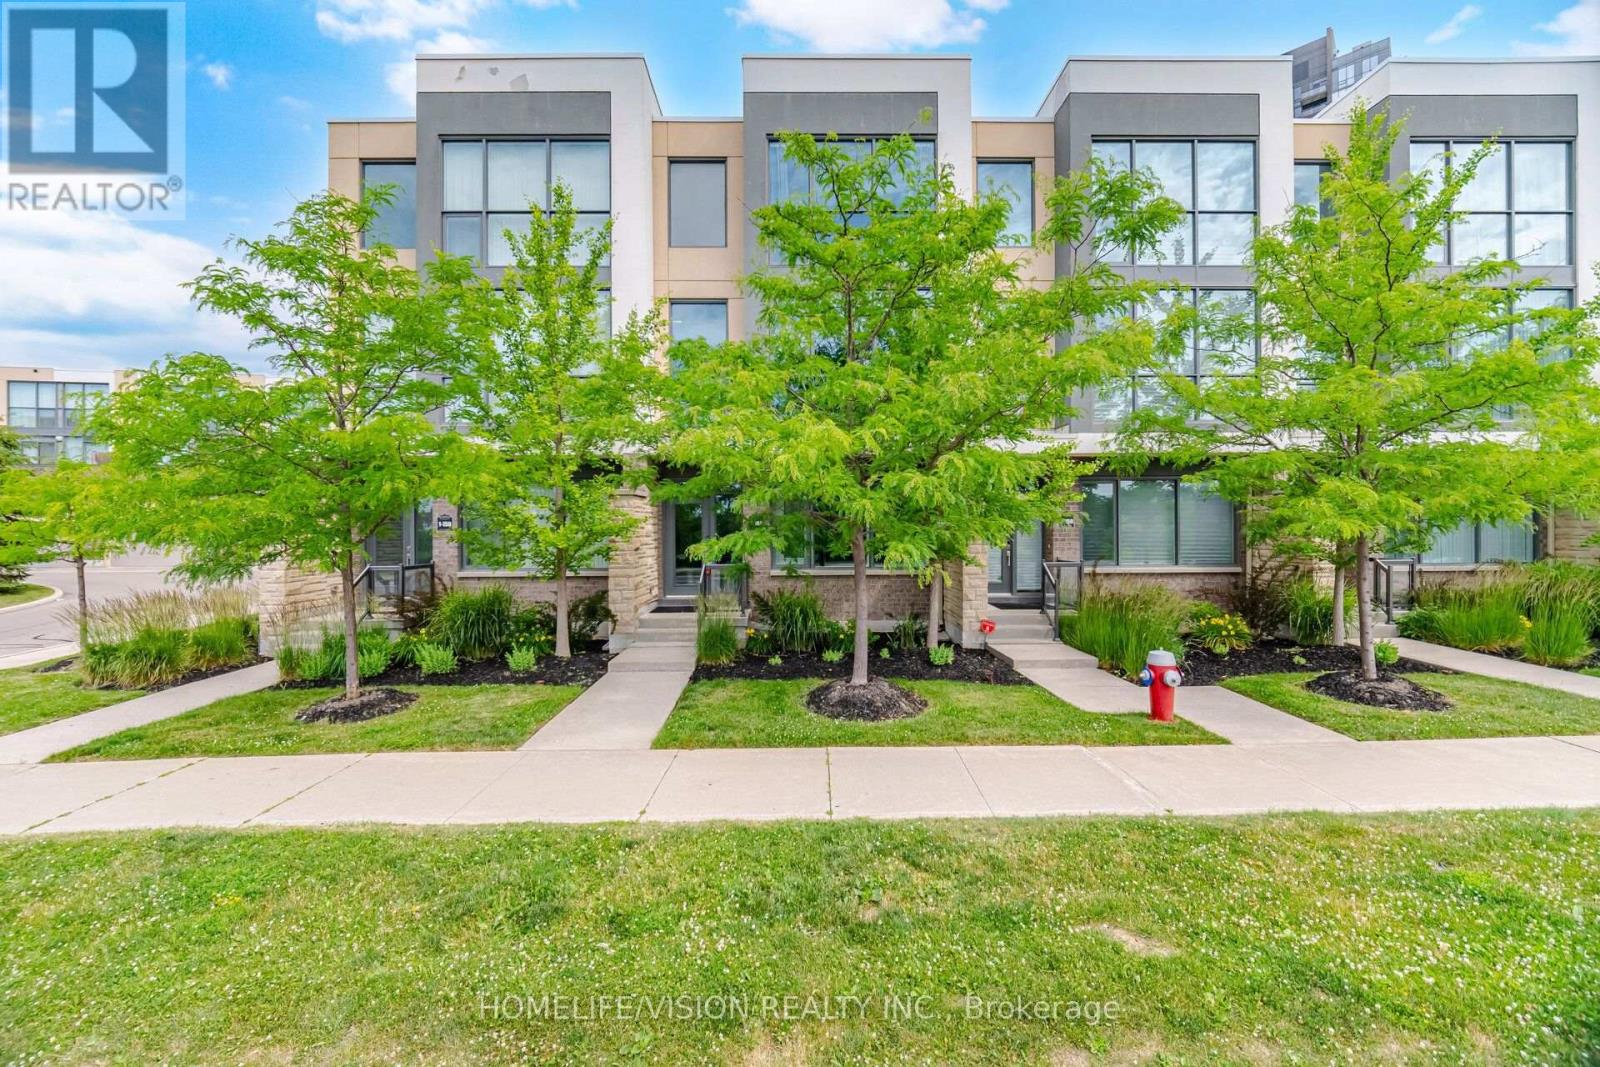
 1 / 25
2 - 150 LITTLE CREEK ROAD
Mississauga (Hurontario), Ontario, L5R0E9
$799,999
Bedrooms
4
Bathrooms
4
Parking
2
About this property
A Rare Executive Townhome Offering in the Heart of Mississauga! Welcome to 150 Little Creek Rd, Unit 2 - an impressive 4-bedroom executive townhome offering over 2,000 sq. ft. of beautifully designed living space, a private 2-car garage with direct access, and an exceptional south-facing outlook over the creek and parkland.Designed for modern living, the bright and spacious main level features floor-to-ceiling windows, premium porcelain flooring, a gas fireplace, granite countertops, and custom millwork with a built-in banquette. Natural light fills the home while the unobstructed view creates a sense of openness rarely found in townhome living.The versatile ground-floor room has been soundproofed, making it ideal as a private home office, media room, music studio or additional living space. Thoughtful upgrades throughout include Philips Hue smart lighting and an EV-ready garage.Four generous bedrooms provide excellent flexibility for families, professionals or those needing dedicated work-from-home space.Conveniently located near major highways, transit, shopping, parks, schools and everyday amenities.4 Bedrooms | 4 Washrooms | 2-Car Garage | 2,000+ Sq. Ft. | South-Facing Creek & Park ViewAn exceptional opportunity to own a distinctive executive townhome in a highly convenient Mississauga. (id:66779)
Open houses
- 2026-09-2014:00:00.00 – 16:00:00.00
Rooms
| Bedroom 4 | Ground level | — |
| Laundry room | Ground level | — |
| Living room | Second level | — |
| Dining room | Second level | — |
| Kitchen | Second level | — |
| Primary Bedroom | Third level | — |
| Bedroom 2 | Third level | — |
| Bedroom 3 | Third level | — |
Details
- Cooling
- Central air conditioning
- Heating
- Forced air, Natural gas
- List aor
- Toronto
- Stories
- 3
- Basement
- None
- Flooring
- Tile, Hardwood
- Appliances
- Washer, Refrigerator, Gas stove(s), Dishwasher, Dryer, Microwave, Window Coverings, Garage door opener remote(s)
- Directions
- Eglinton and Hurontario
- Fireplace
- Yes
- Lot features
- Balcony, Carpet Free
- Structure type
- Apartment
- Association fee
- 549.55
- Association name
- Percel Professional Property Management
- Parking features
- Attached Garage, Garage
- Tax annual amount
- 6,430
- Exterior features
- Concrete, Brick
- Community features
- Pets Allowed With Restrictions
- Bedrooms above grade
- 4
- Property attached
- Yes
- Association fee includes
- Common Area Maintenance, Insurance, Parking
- Association fee frequency
- Monthly
More in Mississauga



The trademarks REALTOR®, REALTORS®, and the REALTOR® logo are controlled by The Canadian Real Estate Association (CREA) and identify real estate professionals who are members of CREA. The trademarks MLS®, Multiple Listing Service® and the associated logos are owned by CREA and identify the quality of services provided by real estate professionals who are members of CREA. Listing data is provided by the REALTOR.ca Data Distribution Facility (DDF®) and is deemed reliable but is not guaranteed accurate by CREA.