 1 / 24
2 - 130 FREDERICK TISDALE DRIVE
Toronto (Downsview-Roding-CFB), Ontario, M3K0A5
Price on request
Bedrooms
3
Bathrooms
3
Parking
1
About this property
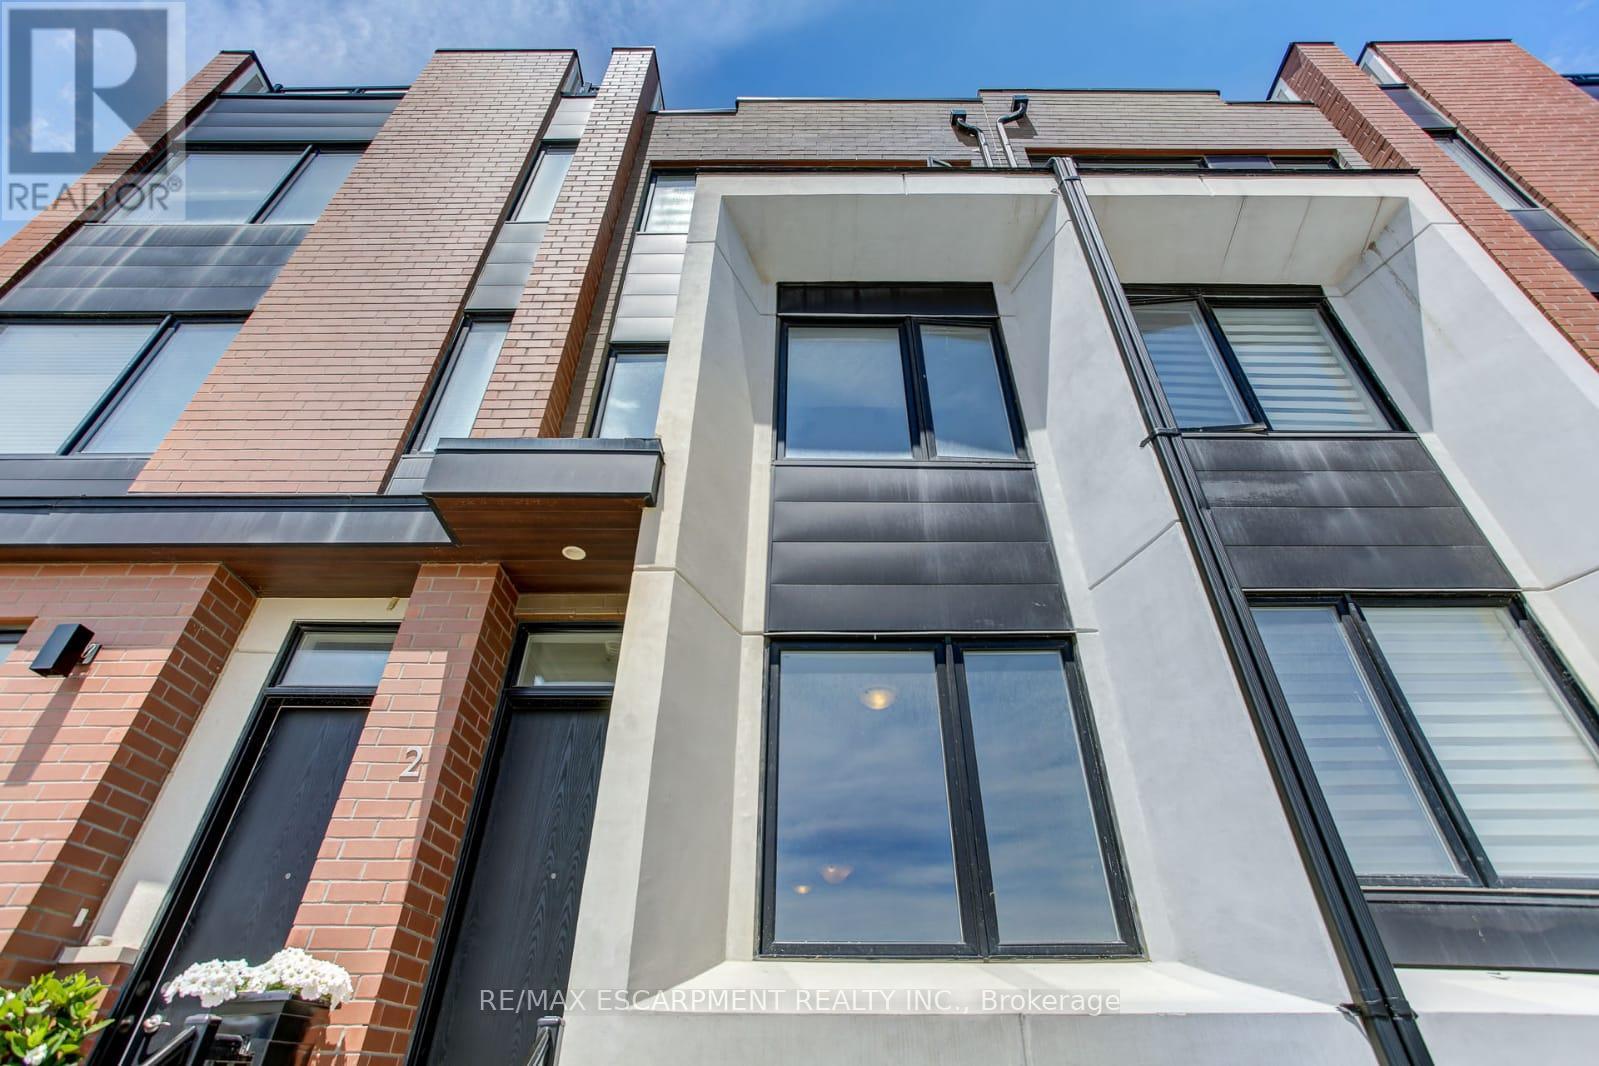
Welcome to this spacious 3-bedroom, 3-bathroom townhome offering over 1,700 sq. ft. of living space in a convenient Toronto location. Freshly painted and move-in ready, this bright multi-level home features 9-foot ceilings, an open-concept main living area, and three private terraces with views toward Downsview Park and the CN Tower. The modern kitchen is equipped with stainless steel appliances, ample cabinetry, and a large breakfast bar overlooking the living and dining areas-ideal for both everyday living and entertaining. The upper-level primary suite offers added privacy, generous closet space, and a 5-piece ensuite. With three bedrooms, three bathrooms, abundant indoor and outdoor living space, this home provides the room and flexibility rarely found in a rental. Conveniently located near Yorkdale Shopping Centre, York University, Humber River Hospital, parks, transit, major highways, and everyday amenities. Residents also enjoy complimentary shuttle service providing convenient access to the subway. (id:66779)
Rooms
| Bedroom 2 | Second level | — |
| Recreational, Games room | Basement | — |
| Dining room | Main level | — |
| Living room | Main level | — |
| Kitchen | Main level | — |
| Bedroom 3 | Second level | — |
| Primary Bedroom | Third level | — |
Details
- Sewer
- Sanitary sewer
- Cooling
- Central air conditioning
- Heating
- Forced air, Natural gas
- List aor
- Toronto
- Stories
- 3
- Basement
- Finished, N/A
- Flooring
- Laminate
- Appliances
- Washer, Refrigerator, Dishwasher, Stove, Dryer, Microwave
- Directions
- Sheppard Ave/Keele St
- Fireplace
- No
- Water source
- Municipal water
- Structure type
- Row / Townhouse
- Parking features
- Garage
- Exterior features
- Brick
- Foundation details
- Brick
- Bedrooms above grade
- 3
- Property attached
- Yes
More in Toronto




The trademarks REALTOR®, REALTORS®, and the REALTOR® logo are controlled by The Canadian Real Estate Association (CREA) and identify real estate professionals who are members of CREA. The trademarks MLS®, Multiple Listing Service® and the associated logos are owned by CREA and identify the quality of services provided by real estate professionals who are members of CREA. Listing data is provided by the REALTOR.ca Data Distribution Facility (DDF®) and is deemed reliable but is not guaranteed accurate by CREA.