 1 / 14
2 - 12 FOXBAR ROAD
Toronto (Yonge-St. Clair), Ontario, M4V2G6
Price on request
Bedrooms
2
Bathrooms
1
Parking
1
About this property
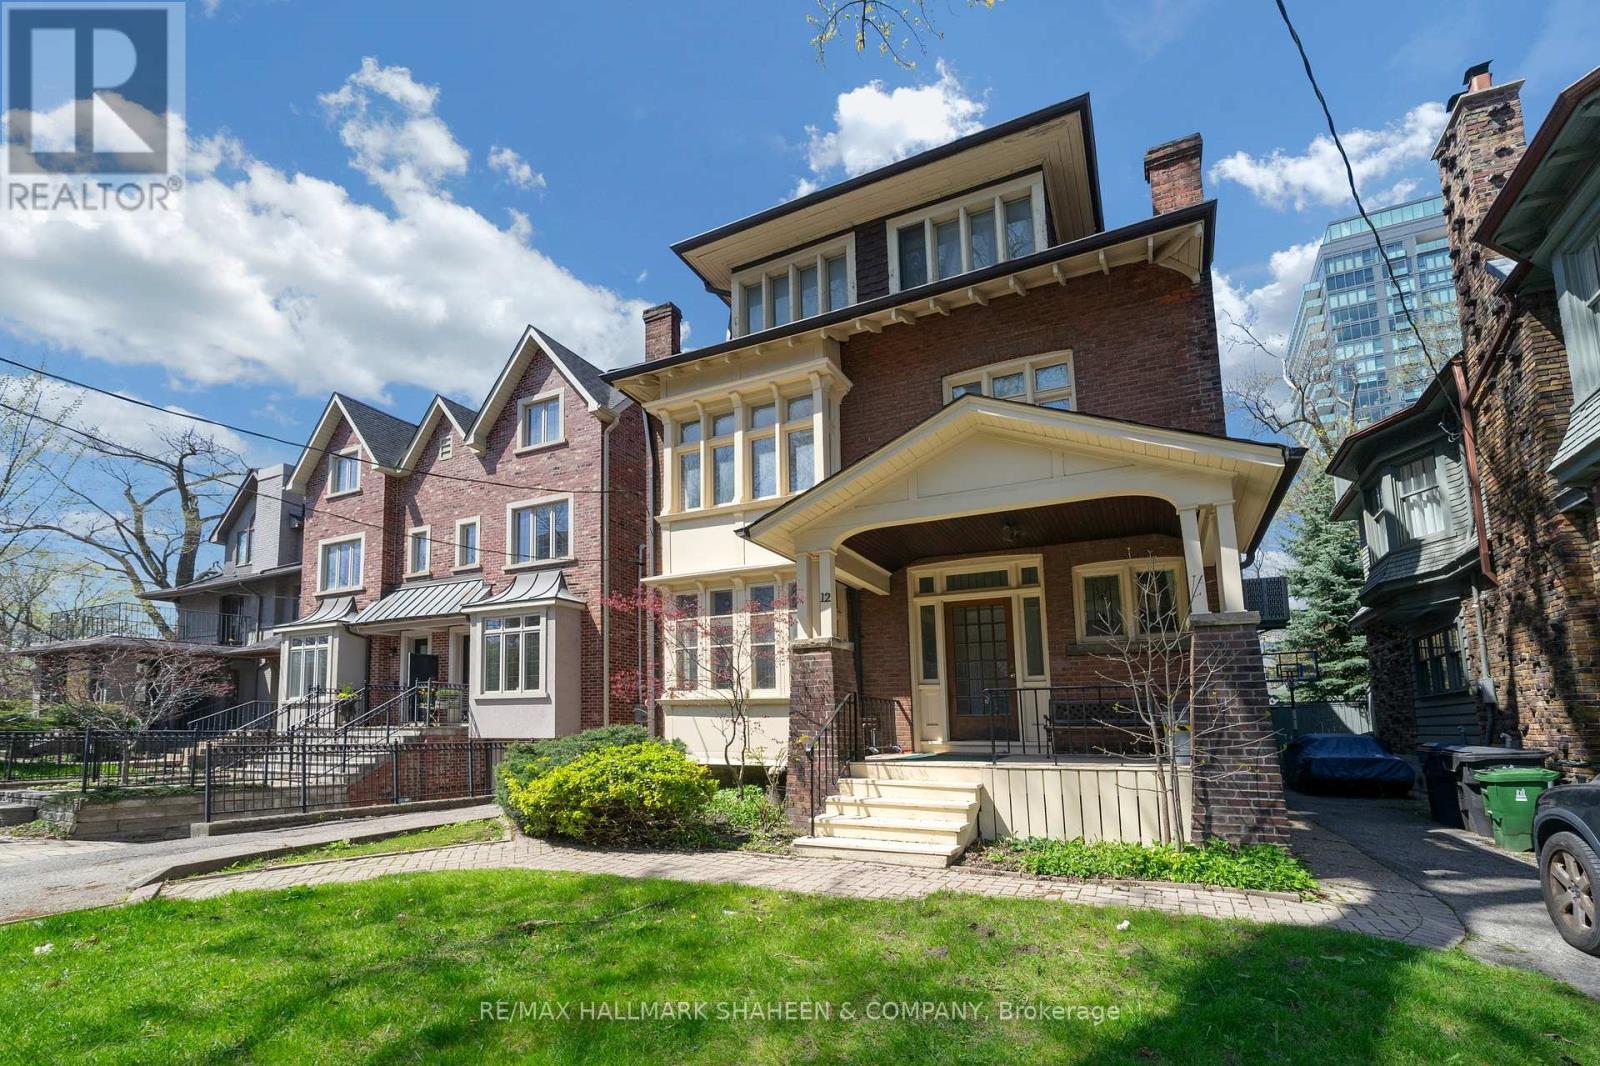
This is not your typical 2 bedroom, this is a special home. You have the entire floor of a charming, character filled house that offers a refreshing alternative to standard condominium living. With its abundant natural light, soaring ceilings, rich hardwood floors, and beautiful architectural details, the space feels warm and inviting throughout. The unit is spacious and comfortable, with room to truly spread out and make it your own. You'll especially love the amazing sunroom, which is perfect as a bright home office, peaceful reading nook, or flexible extra living space. The entire home is yours to grow into. Set on a quiet, tree lined street in one of Toronto's most desirable neighbourhoods, the location is excellent. You're moments away from the vibrant shops, cafés, and restaurants along St. Clair, boutique stores, local markets, and scenic ravine trails. It's an ideal area for professionals, lively when you want it, peaceful when you don't. Excellent transit options make commuting effortless, and shared laundry is included. The building is home to a community of working professionals, creating a respectful living environment. A rare opportunity to lease a distinctive and comfortable home in one of the city's best pockets. Tenant is responsible for Hydro, Gas and Enercare Package for furnace, parking is available for an additional monthly fee. (id:66779)
Details
- Sewer
- Sanitary sewer
- Cooling
- Central air conditioning
- Heating
- Forced air, Natural gas
- List aor
- Toronto
- Stories
- 3
- Basement
- None
- Utilities
- Sewer
- Directions
- Cross Streets: St. Clair Ave W & Avenue Rd. ** Directions: Enter Foxbar Rd via St. Clair Ave. East of Avenue Rd.
- Fireplace
- No
- Lot features
- Wooded area, Laundry- Coin operated
- Water source
- Municipal water
- Structure type
- Other
- Parking features
- No Garage
- Building features
- Separate Electricity Meters, Separate Heating Controls
- Exterior features
- Brick
- Foundation details
- Unknown
- Bedrooms above grade
- 2
More in Toronto




The trademarks REALTOR®, REALTORS®, and the REALTOR® logo are controlled by The Canadian Real Estate Association (CREA) and identify real estate professionals who are members of CREA. The trademarks MLS®, Multiple Listing Service® and the associated logos are owned by CREA and identify the quality of services provided by real estate professionals who are members of CREA. Listing data is provided by the REALTOR.ca Data Distribution Facility (DDF®) and is deemed reliable but is not guaranteed accurate by CREA.