 1 / 25
2 - 1186 ROYAL YORK ROAD
Toronto (Edenbridge-Humber Valley), Ontario, M9A4B3
Price on request
Bedrooms
3
Bathrooms
1
Parking
2
About this property
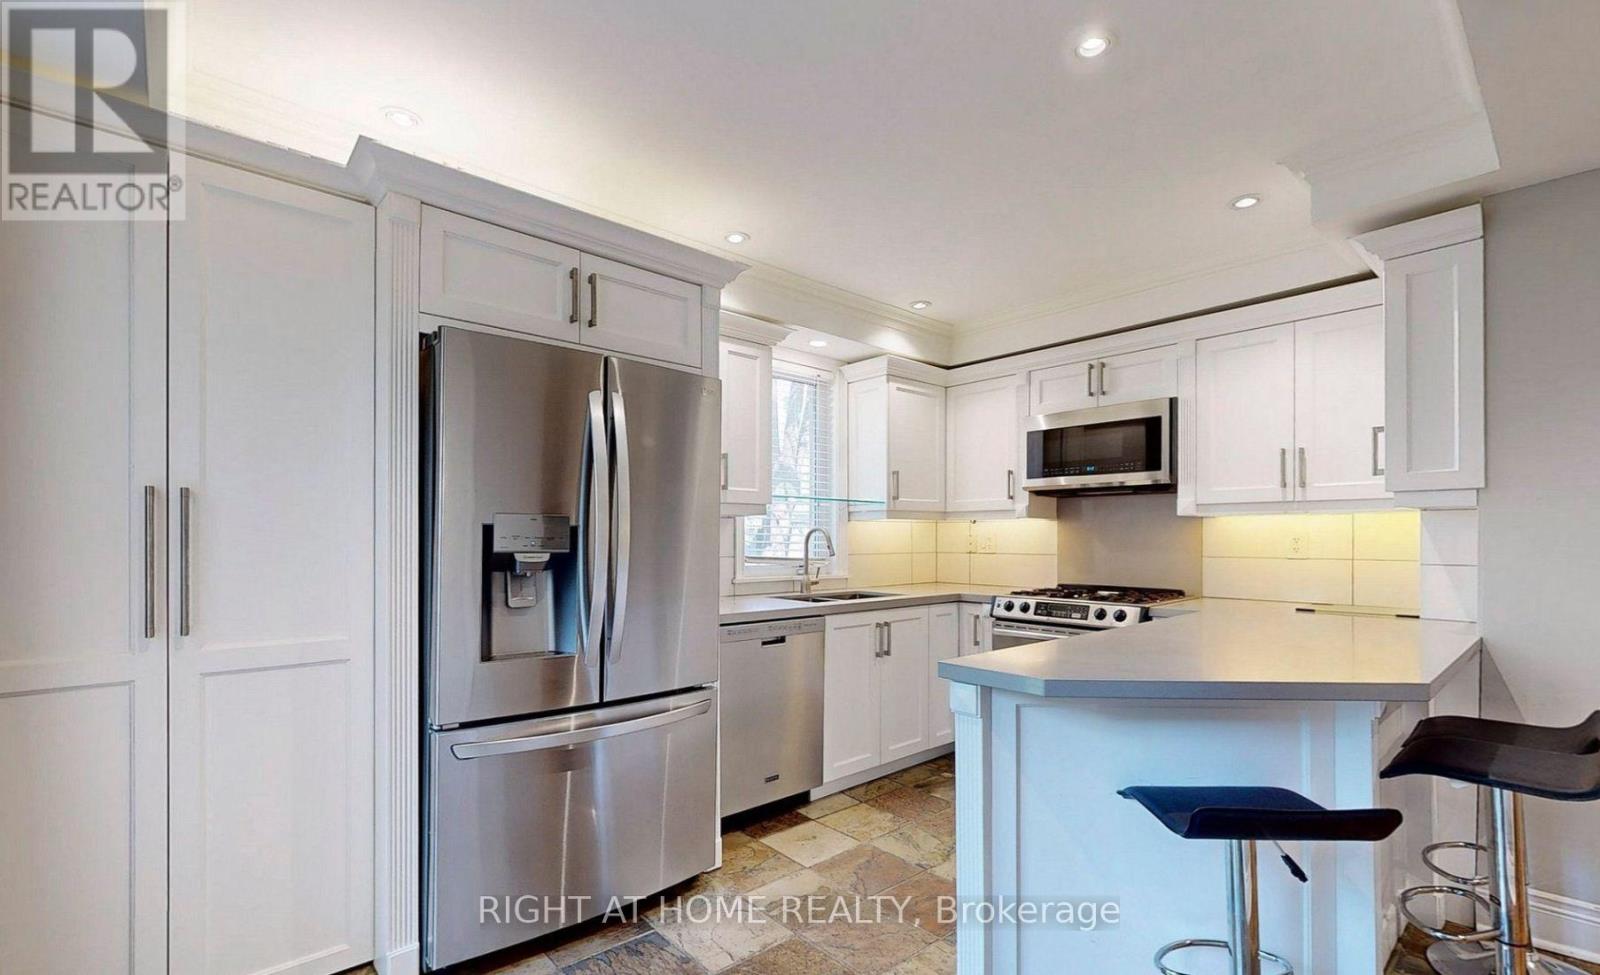
Say hello to this bright and beautifully updated 2 Bed / 1 Bath Apartment situated at Royal York Rd & Dundas St West! This recently renovated unit offers a unique and flexible layout that can function as an oversized one-bedroom retreat or, with movable wall, create a separate bedroom with a window and closet space. The spacious open-concept living area is filled with natural light, creating a warm and inviting atmosphere throughout. At the heart of the home is the large eat-in kitchen, thoughtfully designed with full-size appliances, a double-door fridge, gas stove, oversized island with seating, and plenty of room for cooking, dining, and entertaining.The generously sized bedroom offers a cozy and comfortable escape, while the updated bathroom features clean, modern finishes. Located within a meticulously maintained multiplex, this well-kept unit combines charm, functionality, and flexibility all in one. Just steps from charming cafes, transit, and all the conveniences of The Kingsway, this is city living with a neighbourhood feel. (id:66779)
Rooms
| Kitchen | Main level | — |
| Living room | Main level | — |
| Den | Main level | — |
| Bedroom | Main level | — |
| Bathroom | Main level | — |
Details
- Sewer
- Sanitary sewer
- Cooling
- Central air conditioning
- Heating
- Forced air, Natural gas
- List aor
- Toronto
- Basement
- None
- Flooring
- Tile, Hardwood
- Appliances
- All, Washer, Refrigerator, Water meter, Gas stove(s), Dishwasher, Dryer, Microwave, Window Coverings
- Directions
- Cross Streets: Royal York Rd & Dundas St. ** Directions: Property Located Directly Off Of Royal York Road - Accessible By Car / Transit Easily.
- Fireplace
- Yes
- Lot features
- Carpet Free
- Water source
- Municipal water
- Structure type
- Other
- Parking features
- Attached Garage, Garage
- Building features
- Separate Electricity Meters, Fireplace(s)
- Exterior features
- Brick, Shingles
- Foundation details
- Concrete
- Bedrooms above grade
- 2
- Bedrooms below grade
- 1
More in Toronto




The trademarks REALTOR®, REALTORS®, and the REALTOR® logo are controlled by The Canadian Real Estate Association (CREA) and identify real estate professionals who are members of CREA. The trademarks MLS®, Multiple Listing Service® and the associated logos are owned by CREA and identify the quality of services provided by real estate professionals who are members of CREA. Listing data is provided by the REALTOR.ca Data Distribution Facility (DDF®) and is deemed reliable but is not guaranteed accurate by CREA.