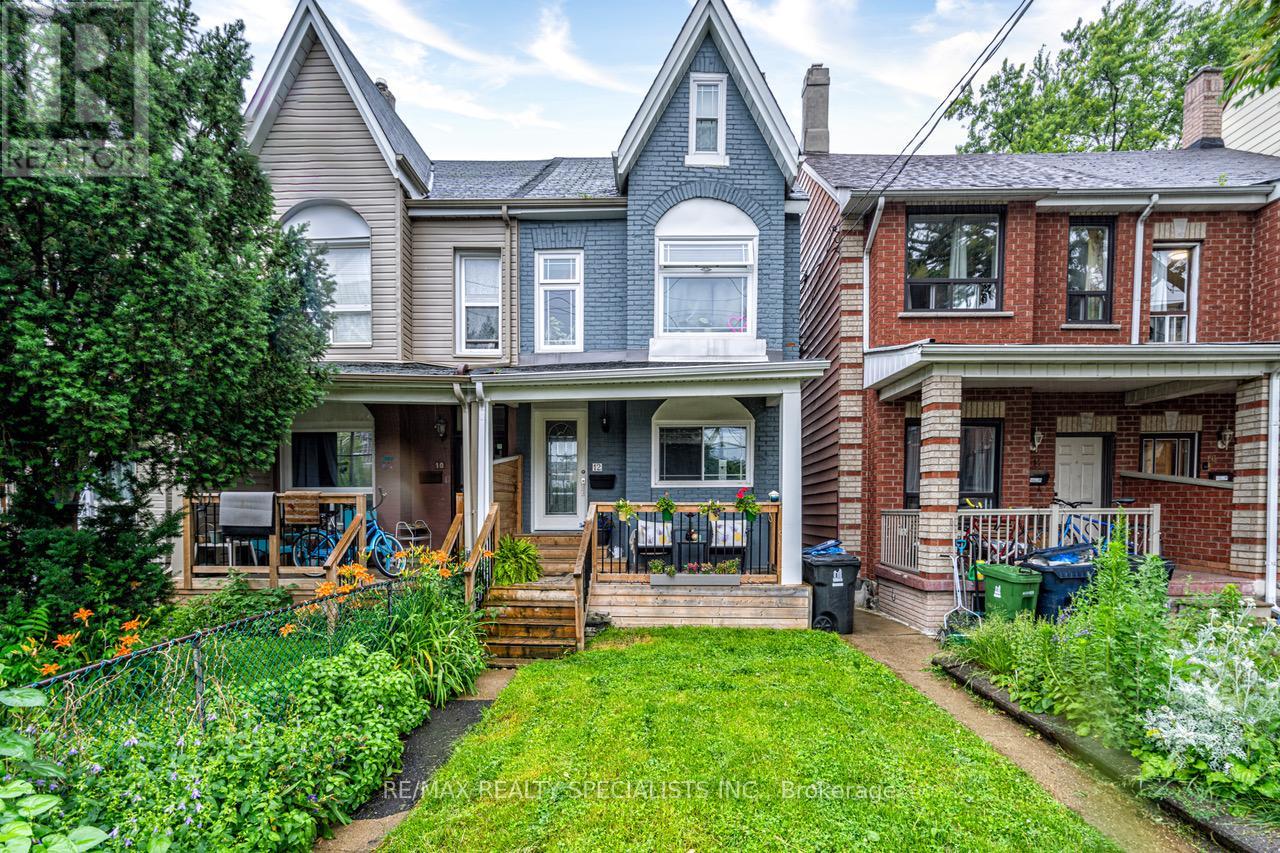
 1 / 12
1ST FLOOR - 12 WILTSHIRE AVENUE
Toronto (Weston-Pellam Park), Ontario, M6N2V9
Price on request
Bedrooms
1
Bathrooms
1
Parking
0
About this property
In the heart of trendy Junction Triangle, you will find a place to call home. Fully Renovated spacious 1 Bedroom, 1 Bathroom first floor unit with shared access to deck, backyard and front porch. All utilities + 1.5Gbps Bell WIFI included! Hardwood floors throughout. Stainless steel appliances in the eat-in, open-concept kitchen, including dishwasher and microwave. In-unit laundry. Steps to subway, UP express, Food Basics, Organic Garage, Shoppers, Rexall, LCBO, large park w/swimming pool, rec centre, LA fitness. ** This is a linked property.** (id:66779)
Rooms
| Living room | Flat | — |
| Dining room | Flat | — |
| Kitchen | Flat | — |
| Primary Bedroom | Flat | — |
| Bathroom | Flat | — |
Details
- Sewer
- Sanitary sewer
- Cooling
- Central air conditioning
- Heating
- Forced air, Natural gas
- List aor
- Toronto
- Basement
- None
- Flooring
- Tile, Hardwood
- Appliances
- Washer, Refrigerator, Dishwasher, Stove, Dryer, Microwave
- Directions
- Davenport and Wiltshire
- Fireplace
- No
- Lot features
- In suite Laundry
- Water source
- Municipal water
- Structure type
- House
- Parking features
- No Garage
- Exterior features
- Brick
- Community features
- Community Centre
- Foundation details
- Unknown
- Lot size dimensions
- 18 x 122 FT
- Bedrooms above grade
- 1
- Property attached
- No
More in Toronto




The trademarks REALTOR®, REALTORS®, and the REALTOR® logo are controlled by The Canadian Real Estate Association (CREA) and identify real estate professionals who are members of CREA. The trademarks MLS®, Multiple Listing Service® and the associated logos are owned by CREA and identify the quality of services provided by real estate professionals who are members of CREA. Listing data is provided by the REALTOR.ca Data Distribution Facility (DDF®) and is deemed reliable but is not guaranteed accurate by CREA.