 1 / 25
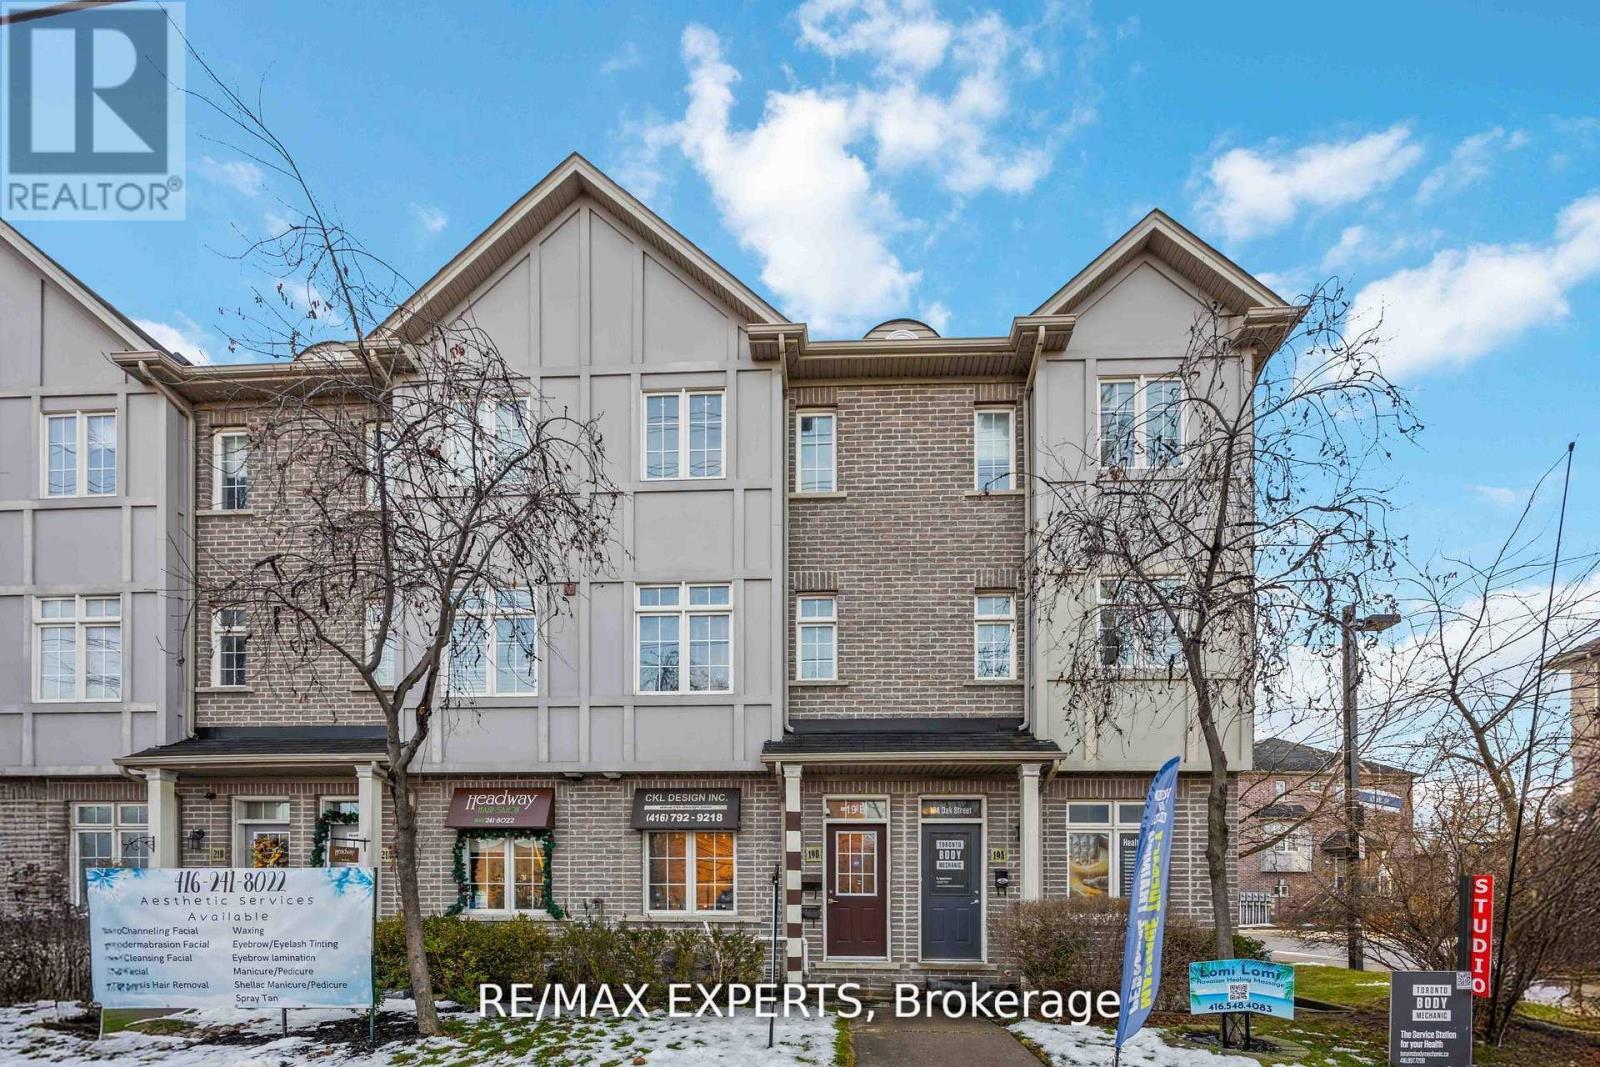
19B OAK STREET
Toronto (Weston), Ontario, M9N0A4
$799,000
Bedrooms
4
Bathrooms
2
Parking
1
About this property
Welcome to this versatile and beautifully maintained three bedroom, two bathroom townhome perfectly situated in the highly convenient West/401 corridor. Whether you're working from home, running a professional business, or commuting downtown, this property offers the flexibility and functionality today's lifestyle demands. The main floor features a dedicated professional office space, ideal for entrepreneurs, consultants, or anyone seeking a private, client ready workspace. The converted garage adds even more versatility use it as an expanded office, an additional living area, or explore its potential as a self contained suite. For investors, this layout presents exceptional opportunity: live on the upper levels while keeping the main floor as a home office, or rent the space for additional income. With its configuration and location, the property also offers Airbnb potential, making it an attractive option for those seeking strong returns. The second floor showcases a sleek, modern kitchen with clean lines and contemporary finishes, flowing seamlessly into an open concept living and dining area. The home is carpet free, featuring hardwood flooring throughout for a refined and low maintenance lifestyle. Step out onto the spacious balcony, perfect for summer evenings, outdoor dining, and weekend BBQs. Located just steps from banks, grocery stores, transit, and the Weston GO Station, and minutes from Highway 401, this home delivers unmatched convenience for commuters and families alike. Covered parking adds to the comfort and practicality of this exceptional property. A rare opportunity to own a flexible, income friendly townhome in very convenient location. Don't miss out! (id:66779)
Rooms
| Living room | Main level | — |
| Study | Main level | — |
| Kitchen | Second level | — |
| Dining room | Second level | — |
| Family room | Second level | — |
| Primary Bedroom | Main level | — |
| Bedroom 2 | Main level | — |
| Bedroom 3 | Main level | — |
Details
- Cooling
- Central air conditioning
- Heating
- Forced air, Natural gas
- List aor
- Toronto
- Stories
- 3
- Basement
- Finished, N/A
- Flooring
- Hardwood
- Utilities
- Sewer, Electricity, Cable
- Directions
- Weston / 401
- Fireplace
- No
- Lot features
- Carpet Free, In-Law Suite
- Water source
- Municipal water
- Structure type
- Row / Townhouse
- Association fee
- 119.3
- Parking features
- Garage, Other
- Tax annual amount
- 3,695.03
- Exterior features
- Brick
- Foundation details
- Concrete
- Lot size dimensions
- 14.9 x 67.3 FT
- Bedrooms above grade
- 3
- Bedrooms below grade
- 1
- Property attached
- Yes
- Association fee includes
- Parcel of Tied Land
- Association fee frequency
- Monthly
More in Toronto




The trademarks REALTOR®, REALTORS®, and the REALTOR® logo are controlled by The Canadian Real Estate Association (CREA) and identify real estate professionals who are members of CREA. The trademarks MLS®, Multiple Listing Service® and the associated logos are owned by CREA and identify the quality of services provided by real estate professionals who are members of CREA. Listing data is provided by the REALTOR.ca Data Distribution Facility (DDF®) and is deemed reliable but is not guaranteed accurate by CREA.