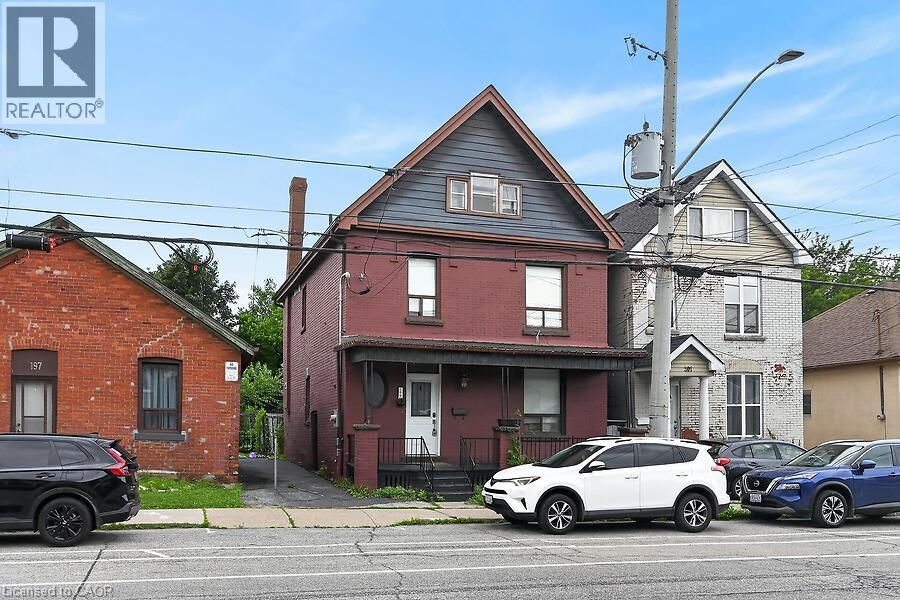
 1 / 25
199 BAY Street N
Hamilton, Ontario, L8R2R1
$589,900
Bedrooms
5
Bathrooms
3
Living area
2,053 square feet
Year built
1870
About this property
Fantastic modern 5-bedroom home, just steps from Bayfront Park and the West Harbour GO Station. This home features an open-concept floor plan with pot lights, a modern kitchen designed for entertaining, complete with two separate sinks, quartz countertops, and a breakfast bar. The primary bedroom offers its own private ensuite. The upper levels provide ample space with three bedrooms on the second floor and two additional bedrooms on the third—perfect for a growing family. Enjoy the convenience of second-floor laundry. The dining room walks out to the backyard, making indoor-outdoor living easy and inviting. The basement if partially finished waiting for your finishing touches. Easy access to highways and all amenities. No Representations or Warranties are made of any kind. Rental equipment, parking fees, and other fees are unknown (id:66779)
Rooms
| Storage | Basement | 11'6'' x 16'0'' |
| Storage | Basement | 17'9'' x 30'1'' |
| Bedroom | Third level | 15'5'' x 13'4'' |
| Bedroom | Third level | 15'5'' x 11'1'' |
| Laundry room | Second level | — |
| 5pc Bathroom | Second level | 7'6'' x 8'6'' |
| 3pc Ensuite bath | Second level | 7'6'' x 8'10'' |
| Primary Bedroom | Second level | 10'11'' x 13'9'' |
| Bedroom | Second level | 7'6'' x 9'10'' |
| Bedroom | Second level | 10'1'' x 15'11'' |
| 2pc Bathroom | Main level | 2'10'' x 7'2'' |
| Kitchen | Main level | 11'6'' x 12'4'' |
| Dining room | Main level | 10'7'' x 12'4'' |
| Living room | Main level | 14'5'' x 17'7'' |
Details
- Sewer
- Municipal sewage system
- Cooling
- None
- Heating
- Forced air, Natural gas
- List aor
- Cornerstone
- Stories
- 2.5
- Basement
- Partially finished, Full
- Year built
- 1,870
- Directions
- Bay St N pass Cannon St heading North
- Fireplace
- No
- Water source
- Municipal water
- Structure type
- House
- Tax annual amount
- 5,044
- Exterior features
- Brick, Vinyl siding
- Foundation details
- Unknown
- Zoning description
- D
- Architectural style
- Other
- Bedrooms above grade
- 5
- Bedrooms below grade
- 0
- Property attached
- No
- Above grade finished area
- 2,053
More in Hamilton




The trademarks REALTOR®, REALTORS®, and the REALTOR® logo are controlled by The Canadian Real Estate Association (CREA) and identify real estate professionals who are members of CREA. The trademarks MLS®, Multiple Listing Service® and the associated logos are owned by CREA and identify the quality of services provided by real estate professionals who are members of CREA. Listing data is provided by the REALTOR.ca Data Distribution Facility (DDF®) and is deemed reliable but is not guaranteed accurate by CREA.