 1 / 25
1972B VICTORIA PARK AVENUE
Toronto (Parkwoods-Donalda), Ontario, M3A0A8
$699,000
Bedrooms
3
Bathrooms
3
Parking
1
About this property
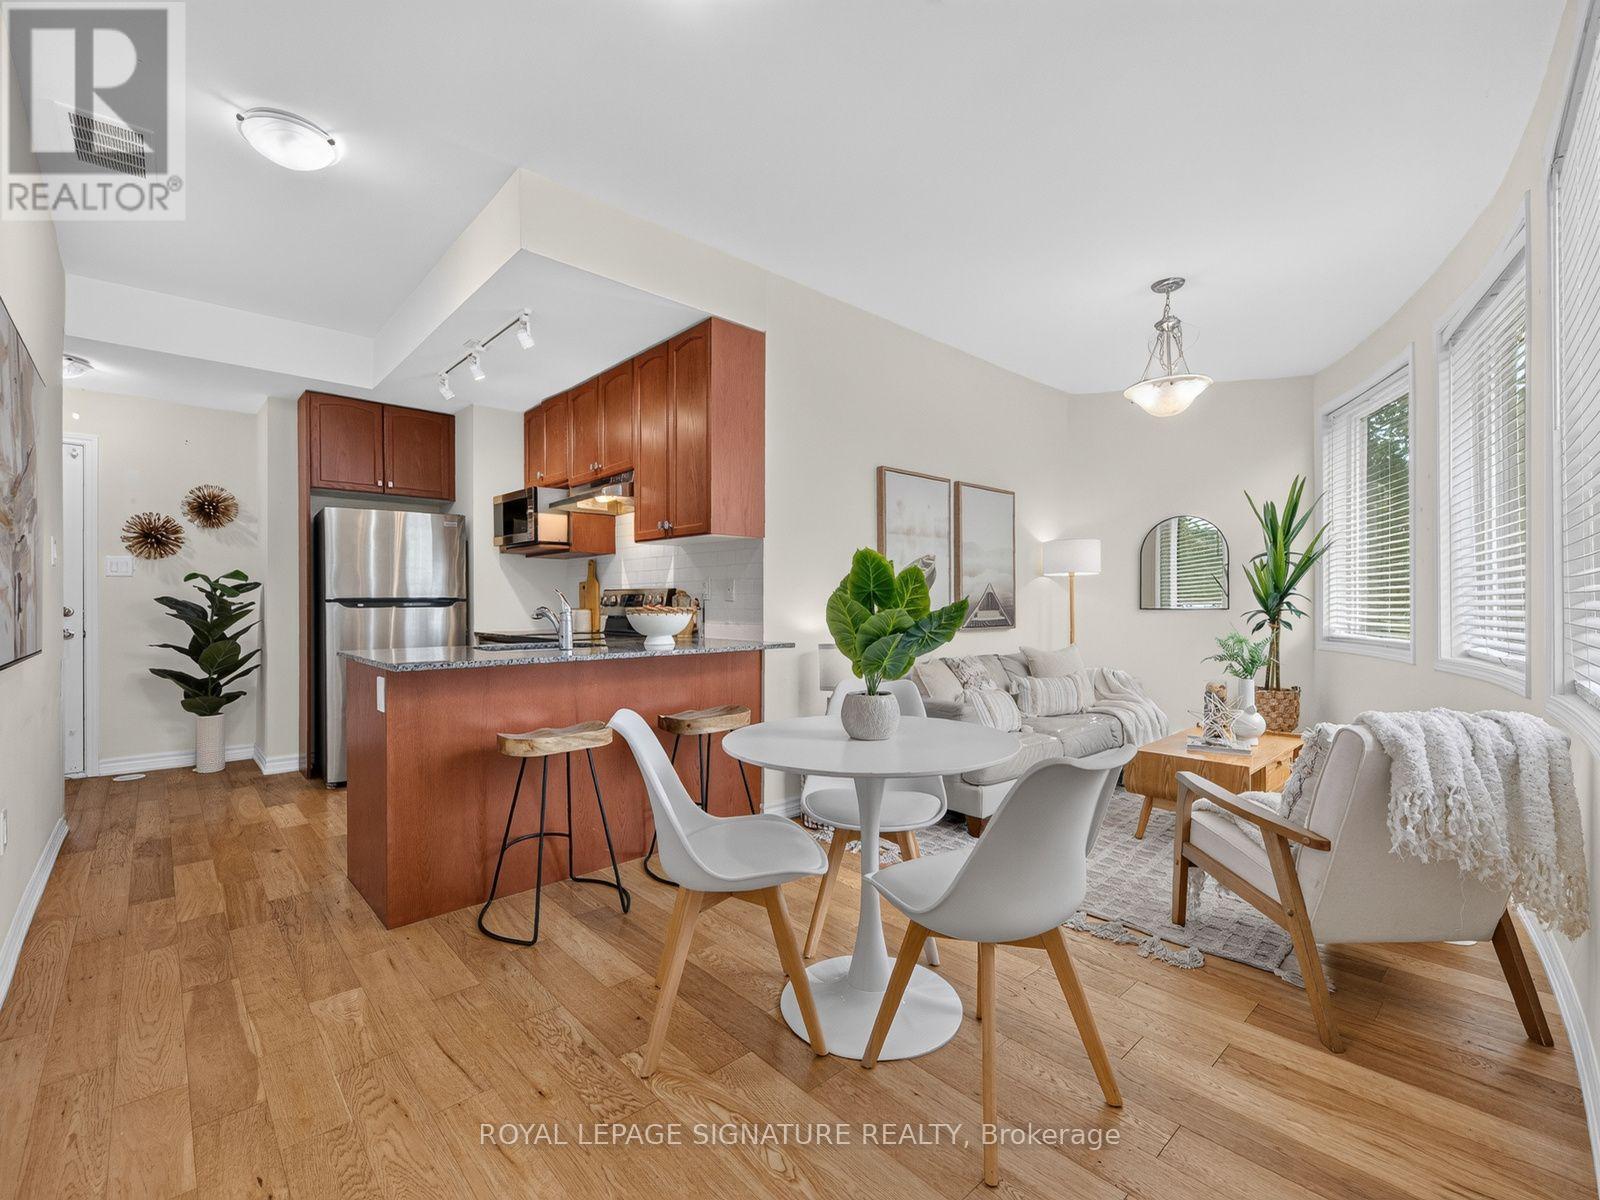
Welcome to 1972 Victoria Park Ave - a unique 3-storey end-unit freehold townhouse with POTL in the Parkwoods-Donalda community. Featuring 3 bedrooms and 3 bathrooms, this home offers an open-concept main floor with hardwood flooring, a functional kitchen with stainless steel appliances, ample counter space, and a breakfast bar.The finished basement provides additional usable living space, along with the convenience of direct access to the underground parking space. Multiple entrances add extra functionality and convenience. Upstairs are three bedrooms, including a primary bedroom with a private 3-piece ensuite.Enjoy approximately 300 sq. ft. of private rooftop terrace space, perfect for relaxing, entertaining, or enjoying the outdoors.Conveniently located near public transit, schools, shopping, restaurants, and everyday amenities, with easy access to Hwy 401, Hwy 404, and the DVP.An excellent opportunity for buyers looking for a 3-bedroom, 3-bathroom freehold home with a finished basement, private outdoor space, and parking in Toronto. Book your private showing today! (id:66779)
Details
- View
- View
- Sewer
- Sanitary sewer
- Cooling
- Central air conditioning
- Heating
- Forced air, Natural gas
- List aor
- Toronto
- Stories
- 3
- Basement
- Finished, N/A
- Appliances
- Window Coverings
- Directions
- Victoria Park Ave & Clintwood Gate
- Fireplace
- No
- Water source
- Municipal water
- Structure type
- Row / Townhouse
- Association fee
- 270
- Parking features
- Garage
- Tax annual amount
- 5,455.58
- Exterior features
- Brick
- Security features
- Smoke Detectors
- Foundation details
- Poured Concrete
- Bedrooms above grade
- 3
- Property attached
- Yes
- Association fee includes
- Parcel of Tied Land
- Association fee frequency
- Monthly
More in Toronto




The trademarks REALTOR®, REALTORS®, and the REALTOR® logo are controlled by The Canadian Real Estate Association (CREA) and identify real estate professionals who are members of CREA. The trademarks MLS®, Multiple Listing Service® and the associated logos are owned by CREA and identify the quality of services provided by real estate professionals who are members of CREA. Listing data is provided by the REALTOR.ca Data Distribution Facility (DDF®) and is deemed reliable but is not guaranteed accurate by CREA.