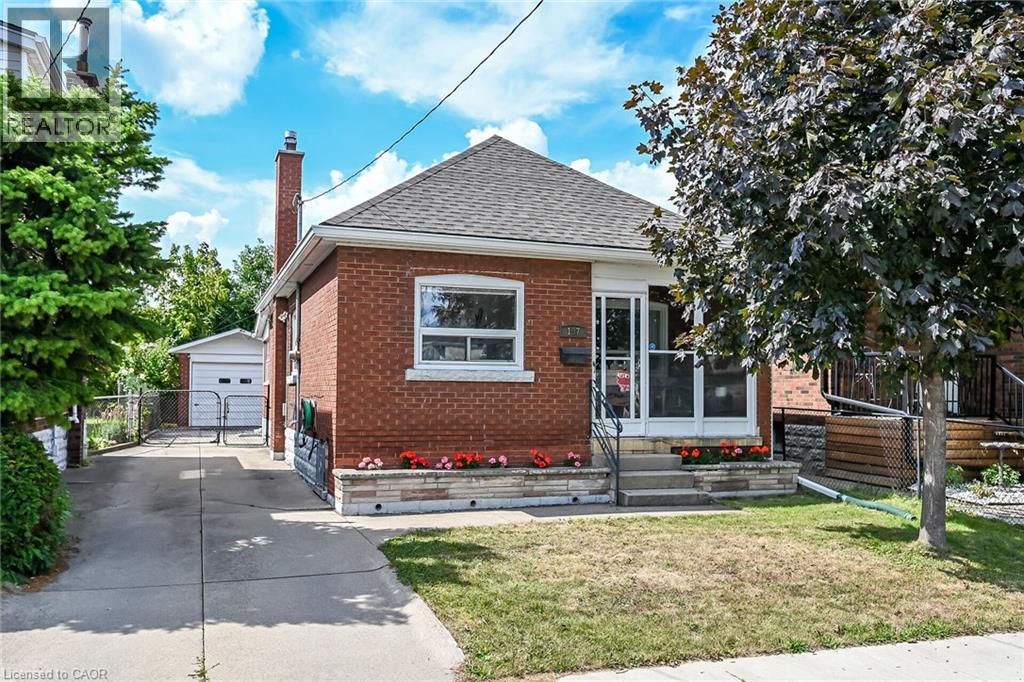
 1 / 25
197 FAIRFIELD Avenue
Hamilton, Ontario, L9H5H3
$525,000
Bedrooms
3
Bathrooms
2
Living area
1,269 square feet
Parking
4
Year built
1939
About this property
A must see GEM! Solid brick fully detached bungalow with a private driveway offering plenty of parking for you and your guests along with a detached garage. The backyard is spacious with a large deck that is perfect for hosting summertime gatherings. Once inside you will love it! Cozy, Practical and with a few updates (Bathrooms, windows, Furnace and A/C)New roof (2024), New eavestroughs/downspouts (2024),Chimney: rebuilt upper masonry with new brick and cap (2024). Main floor has a roomy living room with bright large windows, great kitchen, 2 bedrooms and a wonderful sun room at the back. The basement is finished with a modern bathroom and would make a great in-law or nanny quarters. This is the type of property where you just pack your boxes and just move in worry free. Don't miss it and come see it today. (id:66779)
Rooms
| 3pc Bathroom | Basement | 10'5'' x 3'9'' |
| Other | Basement | 3'7'' x 8'0'' |
| Storage | Basement | 8'6'' x 11'5'' |
| Laundry room | Basement | 13'0'' x 10'4'' |
| Recreation room | Basement | 13'0'' x 8'9'' |
| Bedroom | Basement | 10'9'' x 10'4'' |
| 4pc Bathroom | Main level | 6'8'' x 6'1'' |
| Porch | Main level | 6'4'' x 9'4'' |
| Mud room | Main level | 5'11'' x 11'10'' |
| Bedroom | Main level | 9'0'' x 9'4'' |
| Primary Bedroom | Main level | 11'8'' x 9'4'' |
| Kitchen | Main level | 11'6'' x 10'0'' |
| Dining room | Main level | 7'0'' x 10'0'' |
| Living room | Main level | 11'0'' x 10'0'' |
Details
- Sewer
- Municipal sewage system
- Cooling
- Central air conditioning
- Heating
- Forced air, Natural gas
- List aor
- Cornerstone
- Stories
- 1
- Basement
- Finished, Full
- Year built
- 1,939
- Appliances
- Washer, Refrigerator, Stove, Dryer
- Directions
- BETWEEN KENILWORTH & PARKDALE, SOUTH ON BRITANNIA
- Fireplace
- No
- Water source
- Municipal water
- Structure type
- House
- Parking features
- Detached Garage
- Tax annual amount
- 3,597.19
- Exterior features
- Brick
- Foundation details
- Stone
- Zoning description
- C
- Architectural style
- Bungalow
- Bedrooms above grade
- 2
- Bedrooms below grade
- 1
- Property attached
- No
- Above grade finished area
- 1,269
More in Hamilton

The trademarks REALTOR®, REALTORS®, and the REALTOR® logo are controlled by The Canadian Real Estate Association (CREA) and identify real estate professionals who are members of CREA. The trademarks MLS®, Multiple Listing Service® and the associated logos are owned by CREA and identify the quality of services provided by real estate professionals who are members of CREA. Listing data is provided by the REALTOR.ca Data Distribution Facility (DDF®) and is deemed reliable but is not guaranteed accurate by CREA.