 1 / 25
196 PALMERSTON AVENUE
Toronto (Palmerston-Little Italy), Ontario, M6J2J4
$1,399,900
Bedrooms
4
Bathrooms
2
Parking
2
About this property
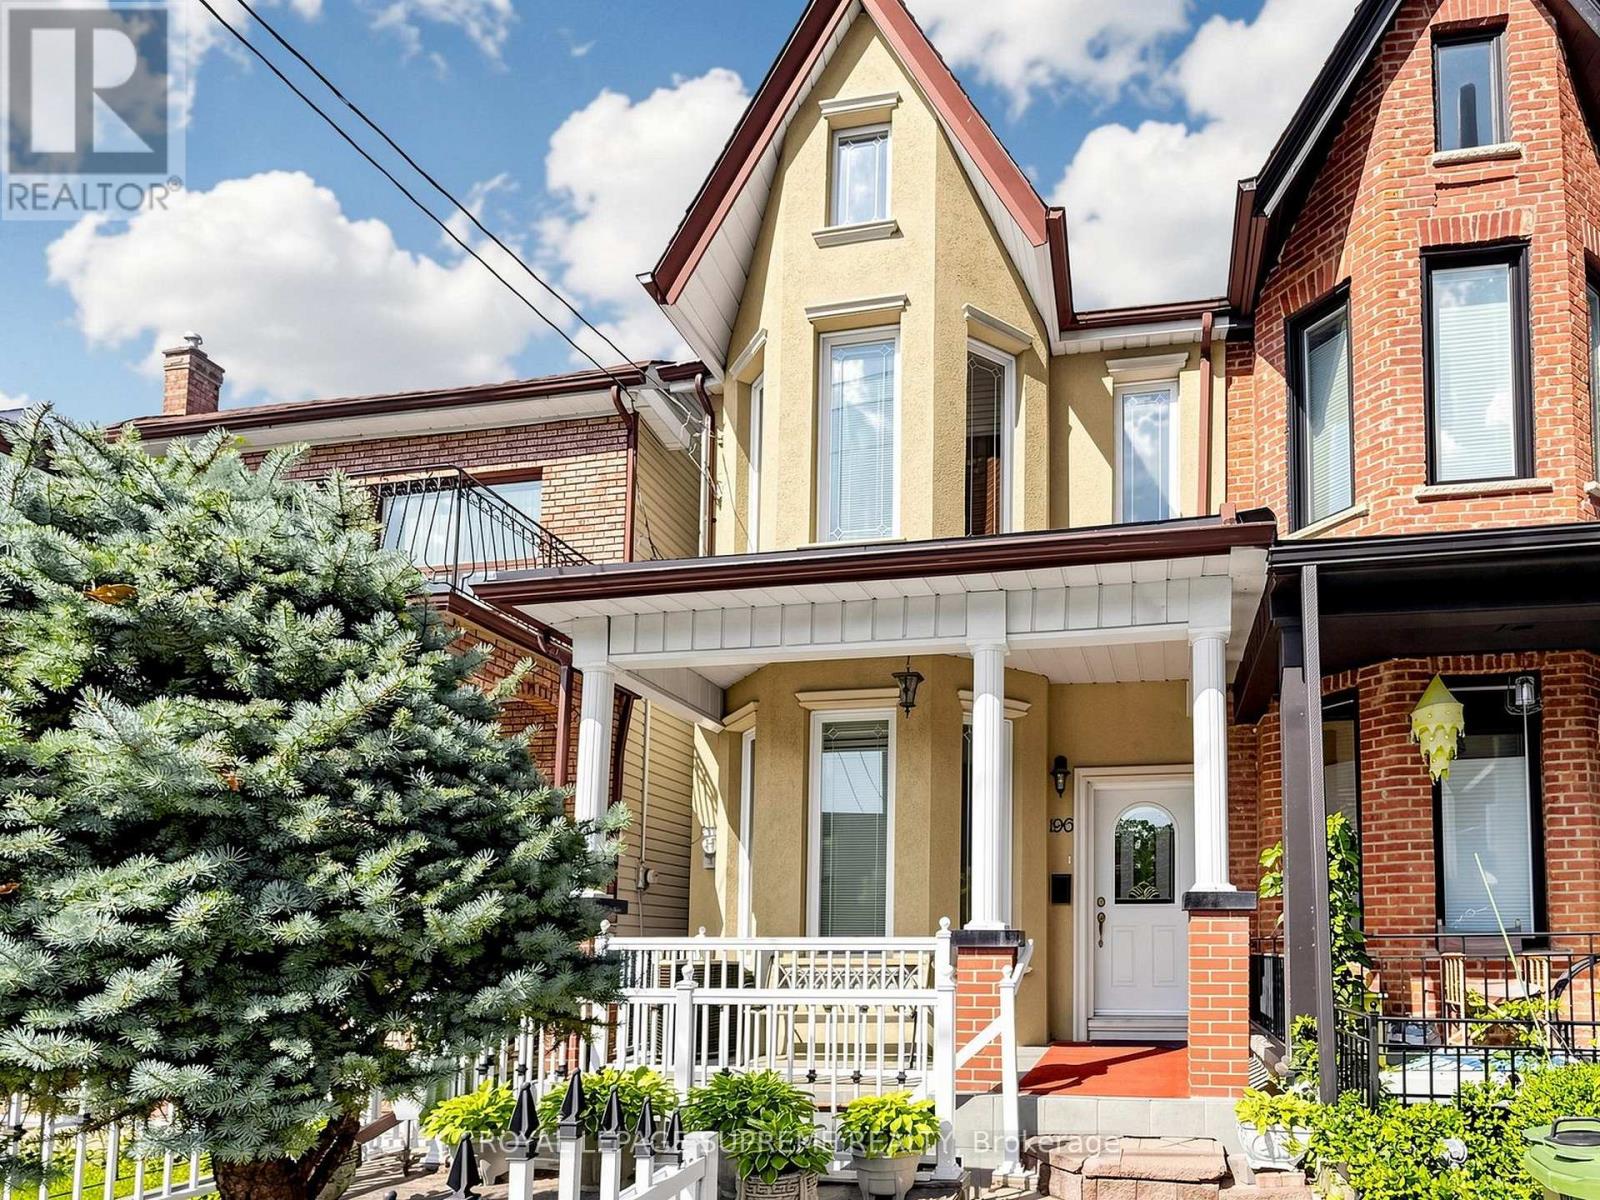
Welcome to 196 Palmerston Ave. This spacious 2-storey, 1900 Victorian home offers endless possibilities with 4 bright bedrooms, high ceilings, charming parquet flooring, and classic architectural details throughout. Uniquely laid out with 3 kitchens-ideal for multi-generational living, rental income potential, or customization. Highlights include a rare detached double-car garage! Unbeatable location steps from Queen West, College St, Trinity Bellwoods Park, transit, and world-class dining. Move right in, invest, or renovate to build your dream home! (id:66779)
Rooms
| Kitchen | Main level | — |
| Bedroom | Main level | — |
| Bedroom | Main level | — |
| Living room | Main level | — |
| Kitchen | Second level | — |
| Primary Bedroom | Second level | — |
| Bedroom | Second level | — |
| Kitchen | Basement | — |
| Recreational, Games room | Basement | — |
| Laundry room | Basement | — |
Details
- Sewer
- Sanitary sewer
- Cooling
- Central air conditioning
- Heating
- Forced air, Natural gas
- List aor
- Toronto
- Stories
- 2
- Basement
- Finished, Separate entrance, Walk out, N/A, N/A
- Appliances
- Washer, Dryer, Two stoves, Two Refrigerators
- Directions
- Palmerston and College
- Fireplace
- No
- Lot features
- Carpet Free
- Water source
- Municipal water
- Structure type
- Row / Townhouse
- Parking features
- Detached Garage, Garage
- Tax annual amount
- 8,156.52
- Exterior features
- Stucco, Vinyl siding
- Foundation details
- Unknown
- Lot size dimensions
- 17.5 x 123.7 FT
- Bedrooms above grade
- 4
- Property attached
- Yes
More in Toronto




The trademarks REALTOR®, REALTORS®, and the REALTOR® logo are controlled by The Canadian Real Estate Association (CREA) and identify real estate professionals who are members of CREA. The trademarks MLS®, Multiple Listing Service® and the associated logos are owned by CREA and identify the quality of services provided by real estate professionals who are members of CREA. Listing data is provided by the REALTOR.ca Data Distribution Facility (DDF®) and is deemed reliable but is not guaranteed accurate by CREA.