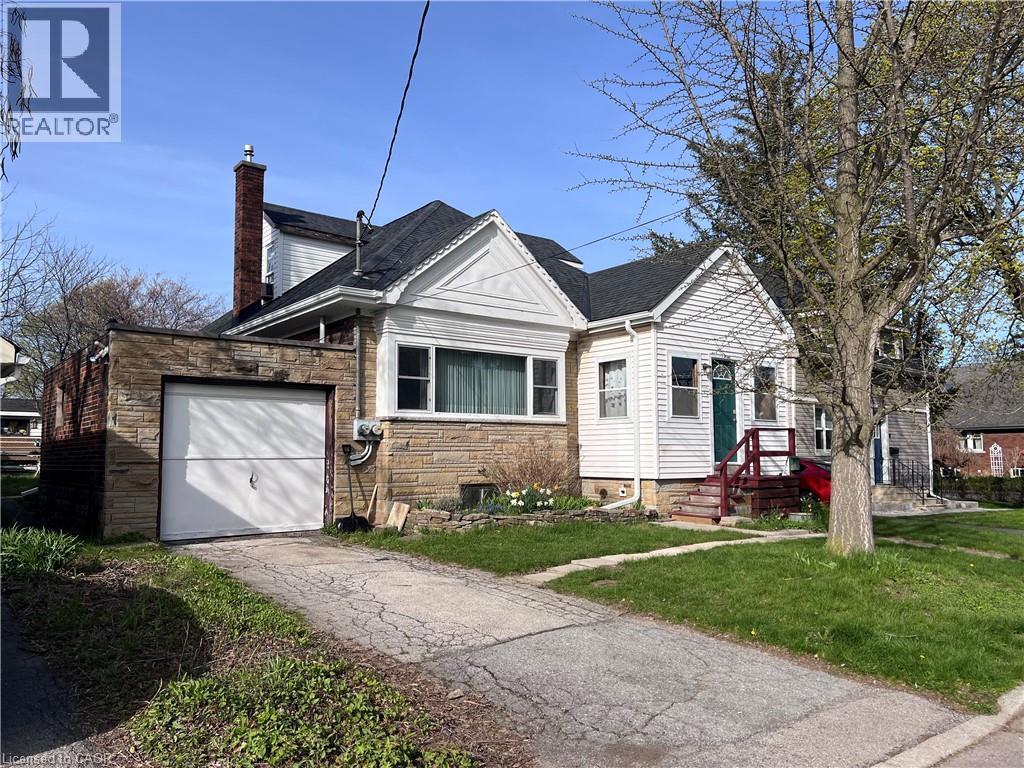
 1 / 25
196 GLEN Road
Hamilton, Ontario, L8S3N4
$769,900
Bedrooms
9
Bathrooms
3
Living area
2,718 square feet
Parking
3
About this property
Incredible investment opportunity in the heart of Old Westdale. Operated and taxed by the city as a duplex & offers 6+3 bedrooms, 3 bathrooms, 3 kitchens - providing exceptional flexibility for investors, multi-generational living, or owner-occupiers seeking additional income potential. Major updates include furnace and A/C (2024) and roof (2018). Enjoy a prime location just steps to McMaster University and within walking distance to Westdale’s vibrant village core, known for its charming shops, cafés, and restaurants. (id:66779)
Rooms
| Utility room | Basement | 12'2'' x 8'2'' |
| 3pc Bathroom | Basement | — |
| Bedroom | Basement | 9'7'' x 13'7'' |
| Bedroom | Basement | 10'8'' x 11'6'' |
| Bedroom | Basement | 13'9'' x 13'5'' |
| Family room | Basement | 26'4'' x 15'9'' |
| Kitchen | Basement | 14'10'' x 13'7'' |
| 5pc Bathroom | Second level | — |
| Bedroom | Second level | 17'3'' x 10'7'' |
| Bedroom | Second level | 15'6'' x 10'7'' |
| Bedroom | Second level | 10'1'' x 12'1'' |
| Kitchen | Second level | 12'5'' x 12'1'' |
| 5pc Bathroom | Main level | — |
| Bedroom | Main level | 10'4'' x 9'1'' |
| Bedroom | Main level | 15'7'' x 13'4'' |
| Bedroom | Main level | 10'3'' x 10'2'' |
| Kitchen | Main level | 11'1'' x 13'7'' |
| Dining room | Main level | 9'5'' x 13'5'' |
| Living room | Main level | 8'10'' x 13'4'' |
Details
- Sewer
- Municipal sewage system
- Cooling
- Central air conditioning
- Heating
- Forced air, Electric, Natural gas
- List aor
- Cornerstone
- Stories
- 1.5
- Basement
- Partially finished, Full
- Appliances
- Washer, Refrigerator, Stove, Dryer, Microwave
- Directions
- KING ST W TO LONGWOOD RD N TO GLEN RD
- Fireplace
- No
- Lot features
- Conservation/green belt
- Water source
- Municipal water
- Structure type
- House
- Parking features
- Attached Garage
- Tax annual amount
- 6,724
- Exterior features
- Vinyl siding
- Community features
- Quiet Area, Community Centre
- Foundation details
- Block
- Zoning description
- C/S-1364
- Bedrooms above grade
- 6
- Bedrooms below grade
- 3
- Property attached
- No
- Above grade finished area
- 1,800
- Below grade finished area
- 918
More in Hamilton




The trademarks REALTOR®, REALTORS®, and the REALTOR® logo are controlled by The Canadian Real Estate Association (CREA) and identify real estate professionals who are members of CREA. The trademarks MLS®, Multiple Listing Service® and the associated logos are owned by CREA and identify the quality of services provided by real estate professionals who are members of CREA. Listing data is provided by the REALTOR.ca Data Distribution Facility (DDF®) and is deemed reliable but is not guaranteed accurate by CREA.