 1 / 25
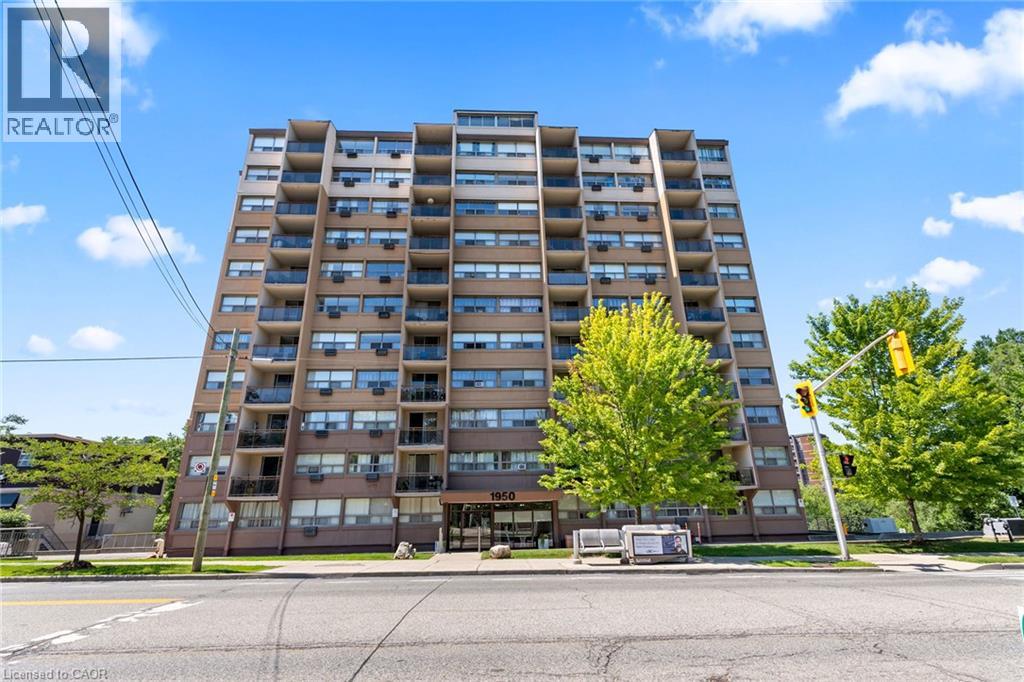
1950 MAIN Street W Unit# 707
Hamilton, Ontario, L8S4M9
Price on request
Bedrooms
2
Bathrooms
0
Living area
767 square feet
Parking
1
About this property
Spacious 2 Bedroom condo in prime west mountain. Tastefully decorated with updated flooring (laminate & ceramics), light fixtures, updated kitchen with granite counters & lovely bathroom. Kitchen with peninsula is open to Living room & dining room. Walkout to balcony with escarpment views! This is a well maintained & secure bldg. with many improvements & amenities include; laundry, underground parking #36, locker. Lease include heat, hydro, water, exterior maintenance, parking, locker . A great place for easy lifestyle living! All in a super convenient locale with access to bus routes & minutes to McMaster. (id:66779)
Rooms
| Bedroom | Main level | 9'4'' x 12'4'' |
| Primary Bedroom | Main level | 10'5'' x 12'5'' |
| Kitchen | Main level | 7'3'' x 9'8'' |
| Dining room | Main level | 8'6'' x 9'0'' |
| Living room | Main level | 11'0'' x 18'0'' |
Details
- Sewer
- Municipal sewage system
- Cooling
- Wall unit
- Heating
- Baseboard heaters
- List aor
- Cornerstone
- Stories
- 1
- Basement
- Finished, Full
- Appliances
- Refrigerator, Dishwasher, Stove, Microwave, Garage door opener
- Directions
- MAIN ST W AND LOWER LIONS CLUB DR
- Fireplace
- No
- Lot features
- Conservation/green belt, Balcony, No Pet Home, Automatic Garage Door Opener
- Water source
- Municipal water
- Structure type
- Apartment
- Parking features
- Underground, Open, Visitor Parking
- Building features
- Party Room
- Exterior features
- Brick
- Community features
- Quiet Area
- Zoning description
- E/S-91
- Bedrooms above grade
- 2
- Bedrooms below grade
- 0
- Property attached
- Yes
- Above grade finished area
- 767
- Association fee includes
- Landscaping, Property Management, Heat, Electricity, Water, Insurance, Parking
More in Hamilton




The trademarks REALTOR®, REALTORS®, and the REALTOR® logo are controlled by The Canadian Real Estate Association (CREA) and identify real estate professionals who are members of CREA. The trademarks MLS®, Multiple Listing Service® and the associated logos are owned by CREA and identify the quality of services provided by real estate professionals who are members of CREA. Listing data is provided by the REALTOR.ca Data Distribution Facility (DDF®) and is deemed reliable but is not guaranteed accurate by CREA.