 1 / 25
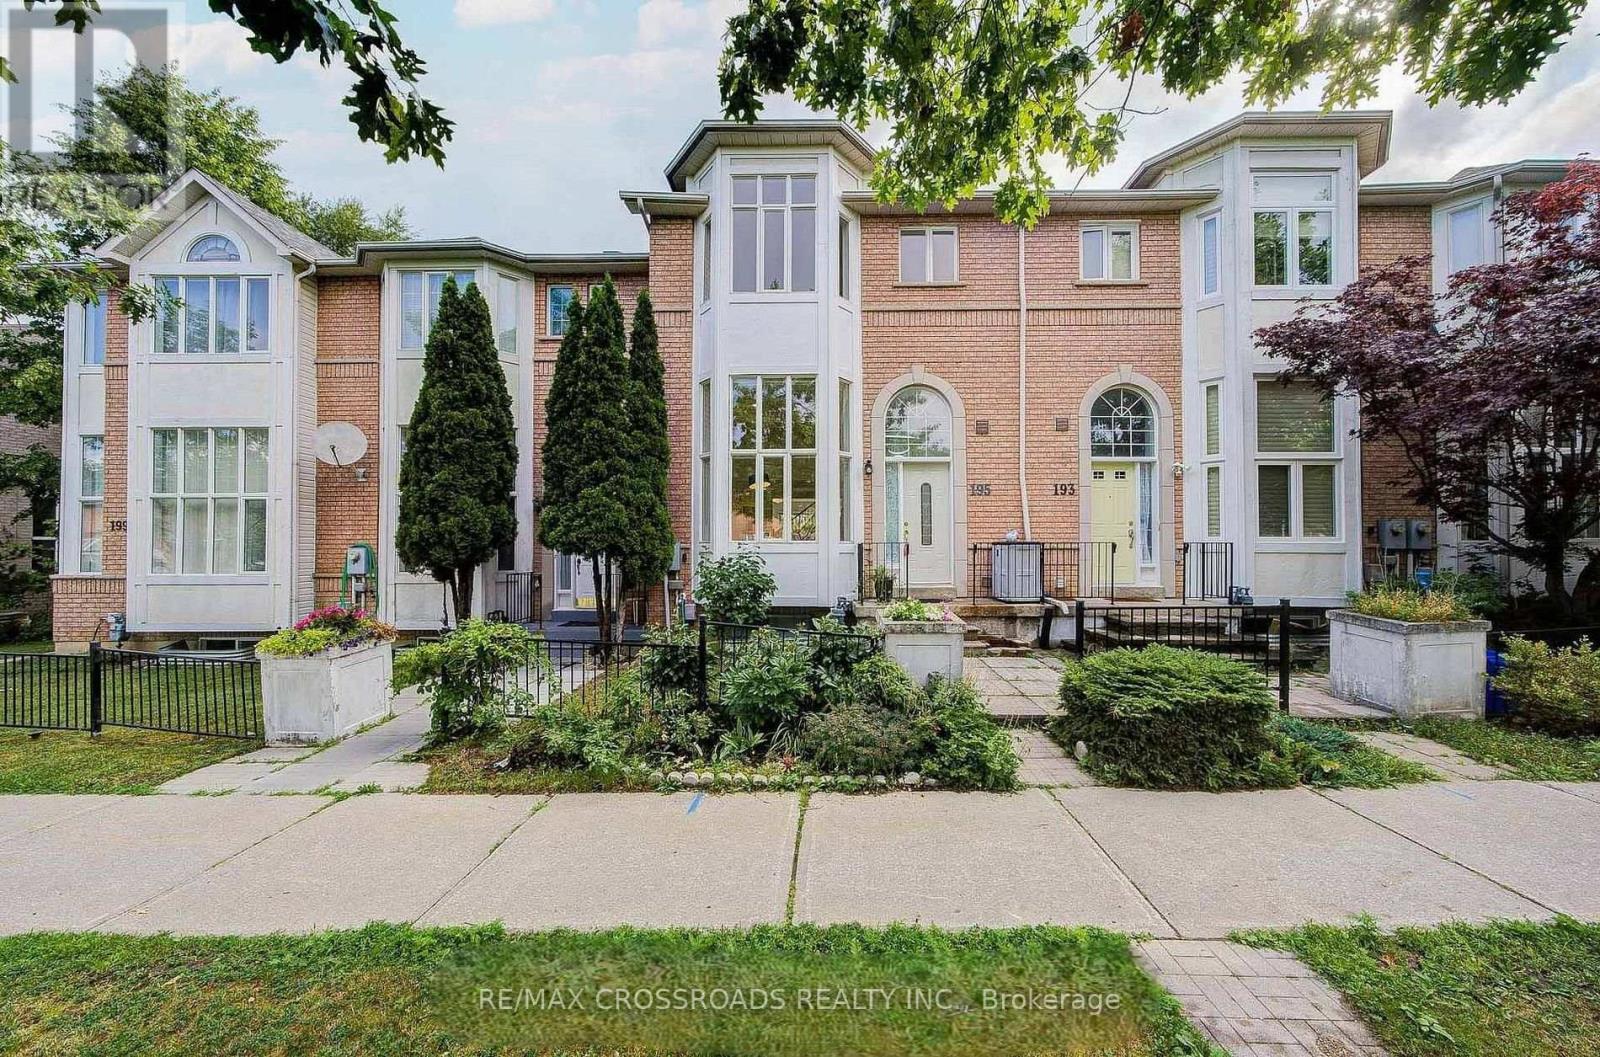
195 SHIRLEY DRIVE
Richmond Hill (Rouge Woods), Ontario, L4S1T3
Price on request
Bedrooms
4
Bathrooms
4
Parking
2
About this property
Bright And Spacious 3+1Bedroom Townhome In Highly Sought-After Rouge Woods, Richmond Hill. Featuring Open Concept Layout and Double Car Garage. This Well-Maintained Home Offers A Stunning Great Room With 12' Ceiling And Large Windows For Abundant Natural Light. Hardwood floor throughout, Professionally Finished Walk-Out Basement With Rec Room, 4th Bedroom, And 3-Piece Bathroom. Steps To Top-Ranked Bayview Secondary School and Silver Stream Public School. Close to Walmart, Costco, Park , Supermarket, Restaurants, Bank...Just minutes to access Hwy 404. (id:66779)
Rooms
| Living room | Main level | — |
| Dining room | Main level | — |
| Eating area | Main level | — |
| Kitchen | Main level | — |
| Primary Bedroom | Second level | — |
| Bedroom 2 | Second level | — |
| Bedroom 3 | Second level | — |
| Recreational, Games room | Basement | — |
| Bedroom 4 | Basement | — |
Details
- Sewer
- Sanitary sewer
- Cooling
- Central air conditioning
- Heating
- Forced air, Natural gas
- List aor
- Toronto
- Stories
- 2
- Basement
- Finished, Walk out, N/A
- Flooring
- Hardwood, Laminate, Ceramic
- Appliances
- Washer, Refrigerator, Dishwasher, Stove, Dryer, Garage door opener remote(s)
- Directions
- Bayview/Major Mac
- Fireplace
- Yes
- Lot features
- Carpet Free
- Structure type
- Row / Townhouse
- Parking features
- Detached Garage, Garage
- Building features
- Fireplace(s)
- Exterior features
- Brick
- Foundation details
- Concrete
- Lot size dimensions
- 19.7 x 122 FT
- Bedrooms above grade
- 3
- Bedrooms below grade
- 1
- Property attached
- Yes
More in Richmond Hill

The trademarks REALTOR®, REALTORS®, and the REALTOR® logo are controlled by The Canadian Real Estate Association (CREA) and identify real estate professionals who are members of CREA. The trademarks MLS®, Multiple Listing Service® and the associated logos are owned by CREA and identify the quality of services provided by real estate professionals who are members of CREA. Listing data is provided by the REALTOR.ca Data Distribution Facility (DDF®) and is deemed reliable but is not guaranteed accurate by CREA.