 1 / 6
1 / 6195 RANDI ROAD
Mississauga (Cooksville), Ontario, L5A1V6
$898,000
Bedrooms
3
Bathrooms
2
Parking
3
About this property
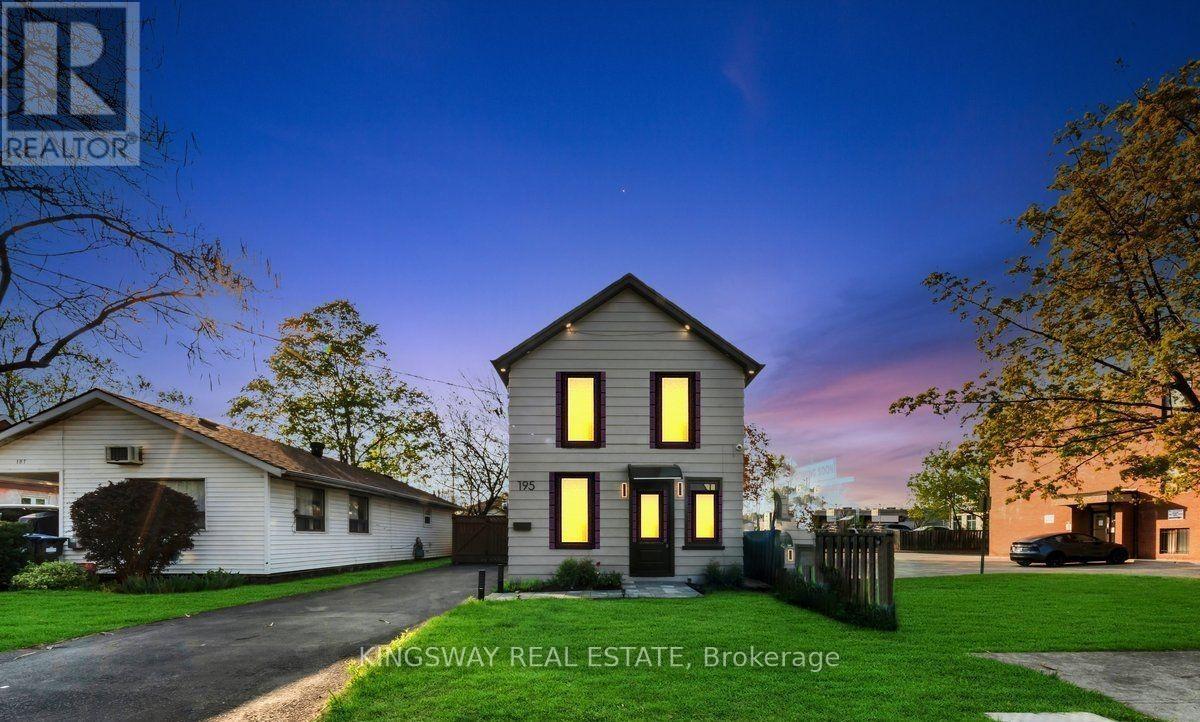
Welcome to this beautifully renovated 3-bedroom, 2-bathroom home situated on a spacious lot in the highly desirable Cooksville community of Mississauga. Thoughtfully updated from top to bottom, this move-in-ready home features stylish modern finishes, a bright open-concept layout, and a warm, inviting atmosphere ideal for families of all sizes.Enjoy year-round comfort with a brand-new forced-air furnace and an energy-efficient tankless water heater, providing both reliability and cost savings. The exterior has also been tastefully refreshed, offering excellent curb appeal with low-maintenance living.Conveniently located just minutes from Cooksville GO Station, top-rated schools, shopping, parks, and major highways, this home combines everyday convenience with the charm of an established neighborhood. Whether you're a first-time homebuyer, growing family, or downsizer, this exceptional property offers the perfect blend of comfort, style, and location.Don't miss this opportunity to own a beautifully renovated home in one of Mississauga's most connected and desirable communities! (id:66779)
Rooms
| Living room | Main level | — |
| Kitchen | Main level | — |
| Bathroom | Main level | — |
| Bedroom | Second level | — |
| Bedroom 2 | Second level | — |
| Bedroom 3 | Second level | — |
| Bathroom | Second level | — |
| Utility room | Main level | — |
Details
- Sewer
- Sanitary sewer
- Cooling
- Central air conditioning
- Fencing
- Fenced yard
- Heating
- Forced air, Natural gas
- List aor
- Toronto
- Stories
- 2
- Basement
- None
- Flooring
- Concrete, Tile, Vinyl
- Appliances
- Water meter, Water Heater - Tankless
- Directions
- Dundas St E./ Hurontario St
- Fireplace
- No
- Lot features
- Lighting, Carpet Free
- Water source
- Municipal water
- Structure type
- House
- Parking features
- No Garage
- Tax annual amount
- 4,560
- Exterior features
- Vinyl siding
- Foundation details
- Concrete
- Lot size dimensions
- 31 x 109.8 FT
- Bedrooms above grade
- 3
- Property attached
- No
More in Mississauga




The trademarks REALTOR®, REALTORS®, and the REALTOR® logo are controlled by The Canadian Real Estate Association (CREA) and identify real estate professionals who are members of CREA. The trademarks MLS®, Multiple Listing Service® and the associated logos are owned by CREA and identify the quality of services provided by real estate professionals who are members of CREA. Listing data is provided by the REALTOR.ca Data Distribution Facility (DDF®) and is deemed reliable but is not guaranteed accurate by CREA.