 1 / 17
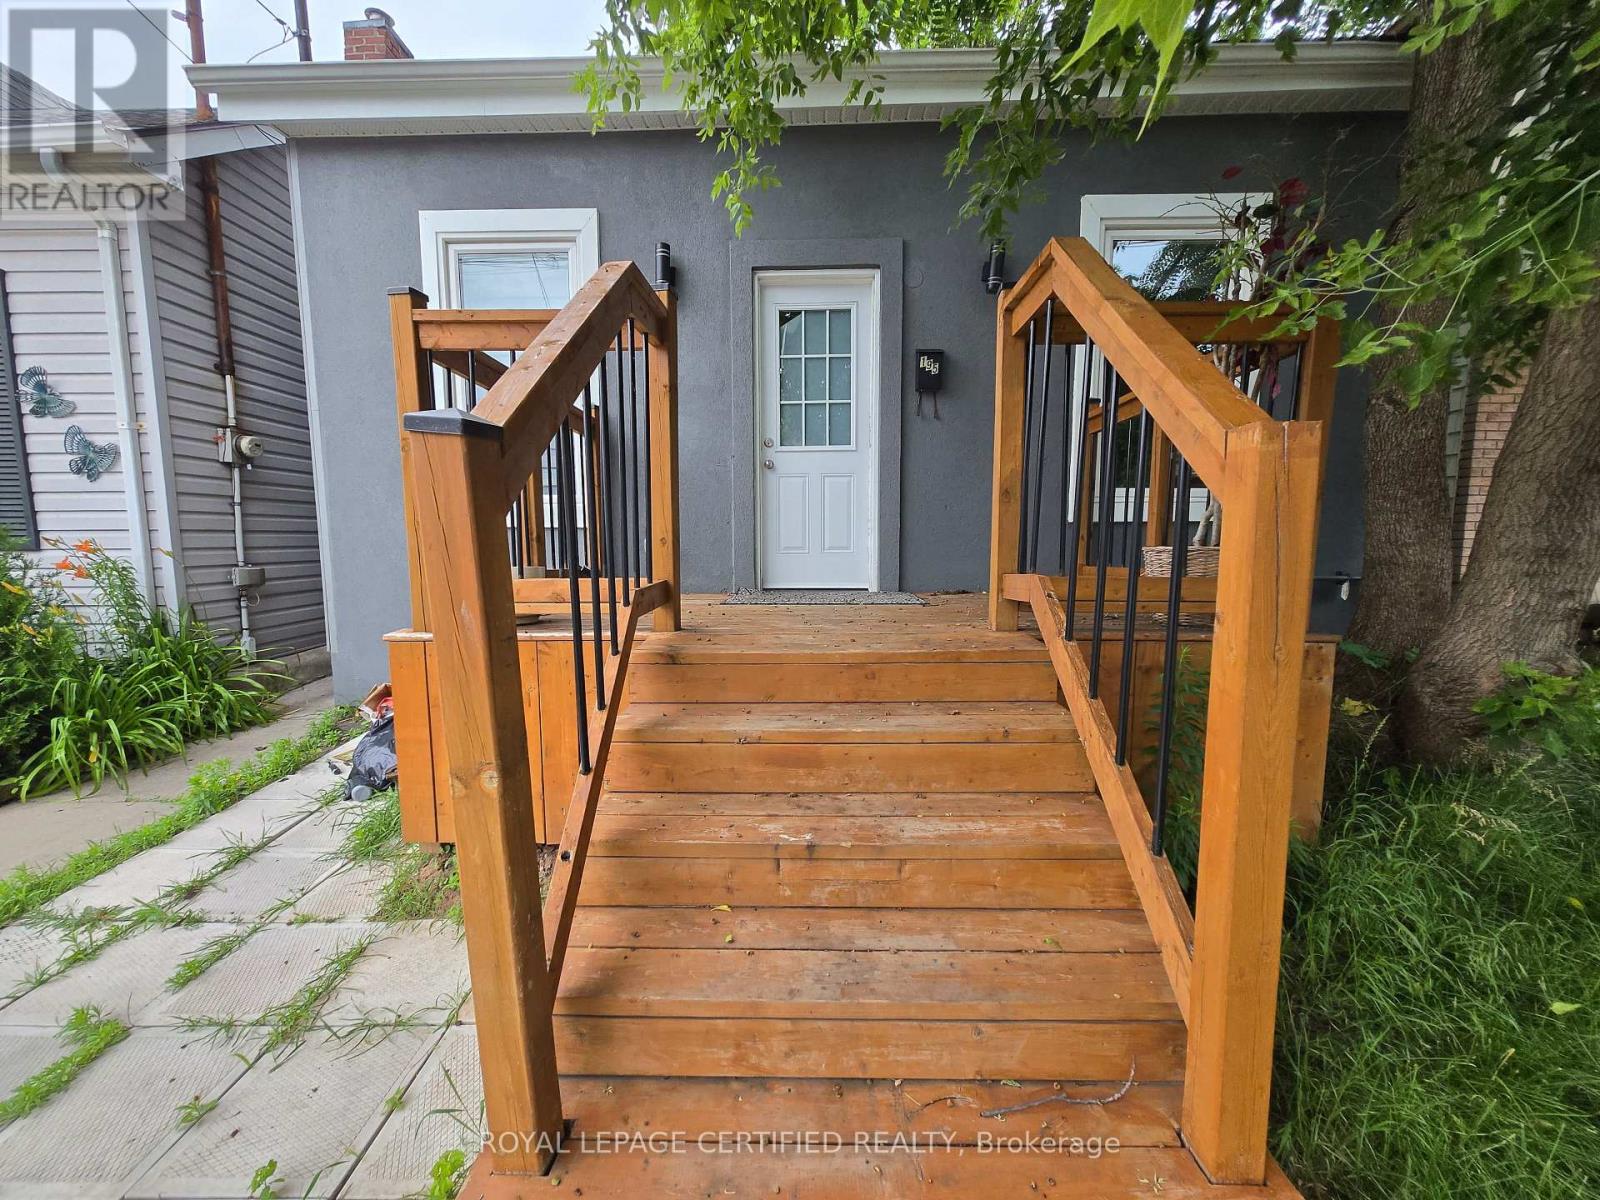
195 PICTON STREET E
Hamilton (North End), Ontario, L8L3W8
Price on request
Bedrooms
3
Bathrooms
2
Parking
0
About this property
Welcome to this charming 2+1 bedroom, 2-bathroom home in the desirable North End of Hamilton! Situated on an enormous lot, 164.5 feet deep, this property is perfect for family with children, and garden enthusiasts. Location rocks by the Bayfront marina yacht setting, Williams Cafe to enjoy outside activities ice rink, roller skating, dancing, water trails, hiking biking and more for singles or for the whole family. By the West Harbor Go-train station and beautiful treed setting by the water. Recently renovated, beautiful breathtaking 10 ft high ceilings. Open concept front door entrance WOW FEELING. Must to view it, boasts beautiful appliances. Enjoy the convenience of great amenities, close proximity to the lake as well as Hamilton General Hospital. Ample street parking available. Rear room and 2nd bath can be used for different options as 3rd bedrm. Huge rear deck overlooking huge deep lot to relax or watch your kids run around. (id:66779)
Details
- Sewer
- Sanitary sewer
- Cooling
- Central air conditioning
- Heating
- Forced air, Natural gas
- List aor
- Toronto
- Stories
- 1
- Basement
- Unfinished, N/A
- Directions
- Wellington St N & Picton St E
- Fireplace
- No
- Lot features
- Carpet Free
- Water source
- Municipal water
- Structure type
- House
- Parking features
- No Garage
- Exterior features
- Vinyl siding
- Foundation details
- Concrete
- Architectural style
- Bungalow
- Bedrooms above grade
- 2
- Bedrooms below grade
- 1
- Property attached
- No
More in Hamilton




The trademarks REALTOR®, REALTORS®, and the REALTOR® logo are controlled by The Canadian Real Estate Association (CREA) and identify real estate professionals who are members of CREA. The trademarks MLS®, Multiple Listing Service® and the associated logos are owned by CREA and identify the quality of services provided by real estate professionals who are members of CREA. Listing data is provided by the REALTOR.ca Data Distribution Facility (DDF®) and is deemed reliable but is not guaranteed accurate by CREA.