 1 / 25
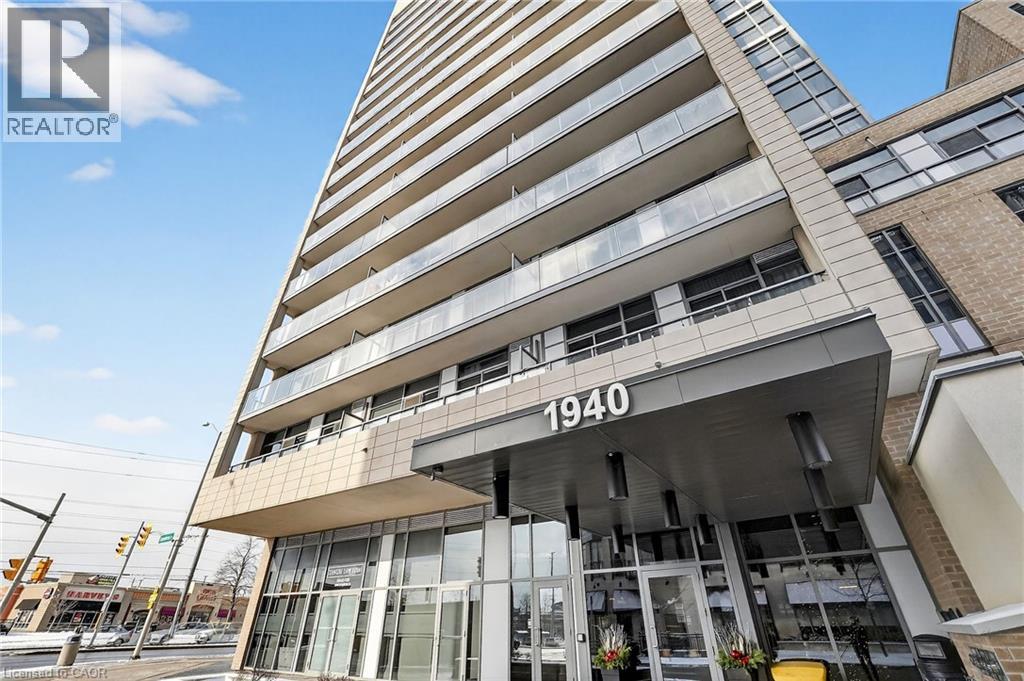
1940 IRONSTONE Drive Unit# 1006
Burlington, Ontario, L7L0E4
Price on request
Bedrooms
2
Bathrooms
2
Living area
645 square feet
Parking
1
Year built
2014
About this property
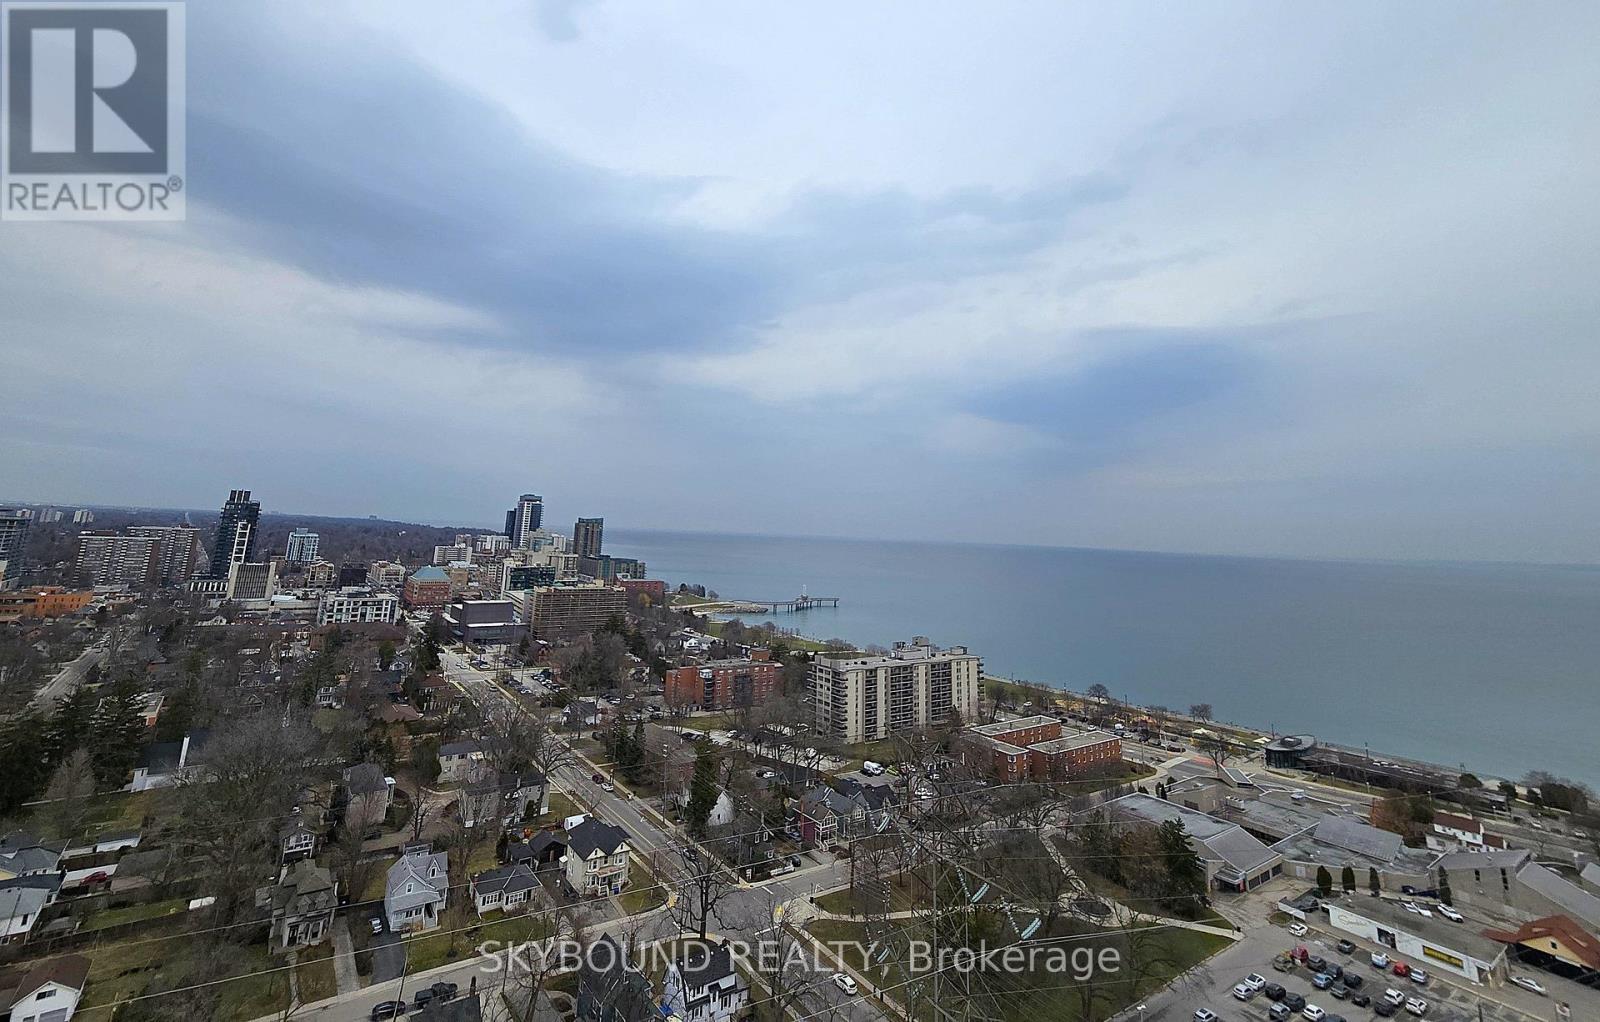
Welcome to unit 1006 on 1940 Ironstone drive! Beautiful condominium located in one of the most desirable areas of Burlington! This condo features a 1 bedroom + den with abundant of storage. Kitchen has granite countertops, modern cabinets with a gorgeous 3/4.4 ft island all with warm tones that gives a homey and cozy feeling. Open concept kitchen, dining and living space with large windows that bring in ample of light! You also get 2 bathrooms (1 full + 1 half) and an in-suite laundry for lavish convenience. A balcony with breathtaking views of the city and clear views for all holiday fireworks! Also included 1 Locker and 1 parking space in the underground garage. Parking space is the closest to elevator and is extra spacious, great for accessibility. Inclusions with your fees, you can enjoy a nice workout with full use of the gym, yoga room or cardio room. On the lovely rooftop patio you can fire up the BBQ to have a cookout or cozy up to the fireplace during the cooler nights. You have the option to rent out the huge party room for up to 60 guests, great for birthdays, events or even family get togethers. Security officers, a concierge and many security features throughout the building that will make you feel safe and stress free in your home. Minutes to the QEW, 407 and go station. Walking distance to shopping, restaurants, amenities, etc. Move in ready! Don't miss this chance! (id:66779)
Rooms
| 2pc Bathroom | Main level | — |
| 4pc Bathroom | Main level | — |
| Primary Bedroom | Main level | 9'4'' x 9'7'' |
| Living room/Dining room | Main level | 10'7'' x 15'6'' |
| Kitchen | Main level | 9'8'' x 11'10'' |
| Den | Main level | 5'6'' x 7'7'' |
Details
- Sewer
- Municipal sewage system
- Cooling
- Central air conditioning
- Heating
- Forced air
- List aor
- Cornerstone
- Stories
- 1
- Basement
- None
- Year built
- 2,014
- Directions
- off of appleby, in between upper middle and ironstone (on corner on ironstone and appleby)
- Fireplace
- No
- Lot features
- Southern exposure, Balcony
- Water source
- Municipal water
- Structure type
- Apartment
- Association fee
- 649.38
- Parking features
- Underground, None
- Tax annual amount
- 2,924.5
- Building features
- Exercise Centre, Party Room
- Exterior features
- Other
- Security features
- Smoke Detectors
- Zoning description
- UCR1-388
- Architectural style
- Other
- Bedrooms above grade
- 1
- Bedrooms below grade
- 1
- Property attached
- Yes
- Above grade finished area
- 645
- Association fee includes
- Landscaping, Property Management, Heat, Water, Insurance, Parking
- Association fee frequency
- Monthly
More in Burlington


The trademarks REALTOR®, REALTORS®, and the REALTOR® logo are controlled by The Canadian Real Estate Association (CREA) and identify real estate professionals who are members of CREA. The trademarks MLS®, Multiple Listing Service® and the associated logos are owned by CREA and identify the quality of services provided by real estate professionals who are members of CREA. Listing data is provided by the REALTOR.ca Data Distribution Facility (DDF®) and is deemed reliable but is not guaranteed accurate by CREA.