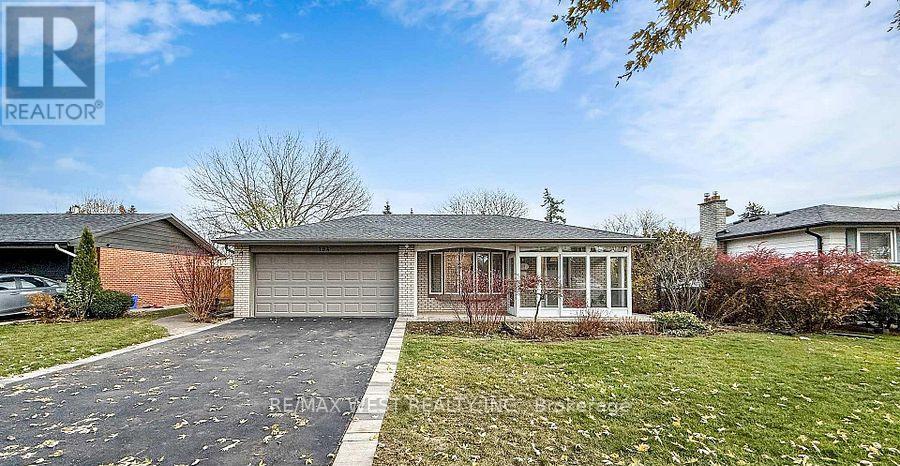
 1 / 24
194 SEWELL DRIVE
Oakville (CP College Park), Ontario, L6H1E4
Price on request
Bedrooms
3
Bathrooms
2
Parking
6
About this property
Welcome to 194 Sewell Drive, a beautifully maintained home on a 70 x 115 ft lot in the sought-after College Park neighborhood. Featuring a double-car garage with direct access, this home offers a bright living/dining area with pot lights, fresh paint, and engineered hardwood floors. The open-concept kitchen includes quartz countertops, stainless steel appliances, a large island, and stylish backsplash, filled with natural light. Three spacious bedrooms are located on the upper level, along with a cozy sunroom overlooking the private backyard. The basement with separate entrance offers a full kitchen, full bathroom, and in-suite laundry, with large windows providing great natural light. Enjoy a beautifully landscaped backyard with newer fence and interlock patio, perfect for relaxing or entertaining. Prime location with easy access to Hwy 403 & QEW, minutes to Oakville Place, Sheridan College, shopping, and top-ranked schools. This is a Must See! (id:66779)
Rooms
| Living room | Main level | — |
| Kitchen | Main level | — |
| Bedroom | Second level | — |
| Bedroom 2 | Second level | — |
| Bedroom 3 | Second level | — |
| Family room | Lower level | — |
| Kitchen | Lower level | — |
Details
- Sewer
- Sanitary sewer
- Cooling
- Central air conditioning
- Fencing
- Fenced yard
- Heating
- Forced air, Natural gas
- List aor
- Toronto
- Basement
- Finished, Separate entrance, N/A, N/A
- Flooring
- Hardwood, Ceramic
- Appliances
- Window Coverings
- Directions
- Trafalgar & McCraney
- Fireplace
- Yes
- Water source
- Municipal water
- Structure type
- House
- Parking features
- Attached Garage, Garage
- Exterior features
- Brick
- Bedrooms above grade
- 3
- Property attached
- No
More in Oakville


The trademarks REALTOR®, REALTORS®, and the REALTOR® logo are controlled by The Canadian Real Estate Association (CREA) and identify real estate professionals who are members of CREA. The trademarks MLS®, Multiple Listing Service® and the associated logos are owned by CREA and identify the quality of services provided by real estate professionals who are members of CREA. Listing data is provided by the REALTOR.ca Data Distribution Facility (DDF®) and is deemed reliable but is not guaranteed accurate by CREA.