 1 / 24
194 FOXBAR Road
Burlington, Ontario, L7L2Z9
$1,189,000
Bedrooms
4
Bathrooms
2
Living area
1,072 square feet
Parking
4
Year built
1959
About this property
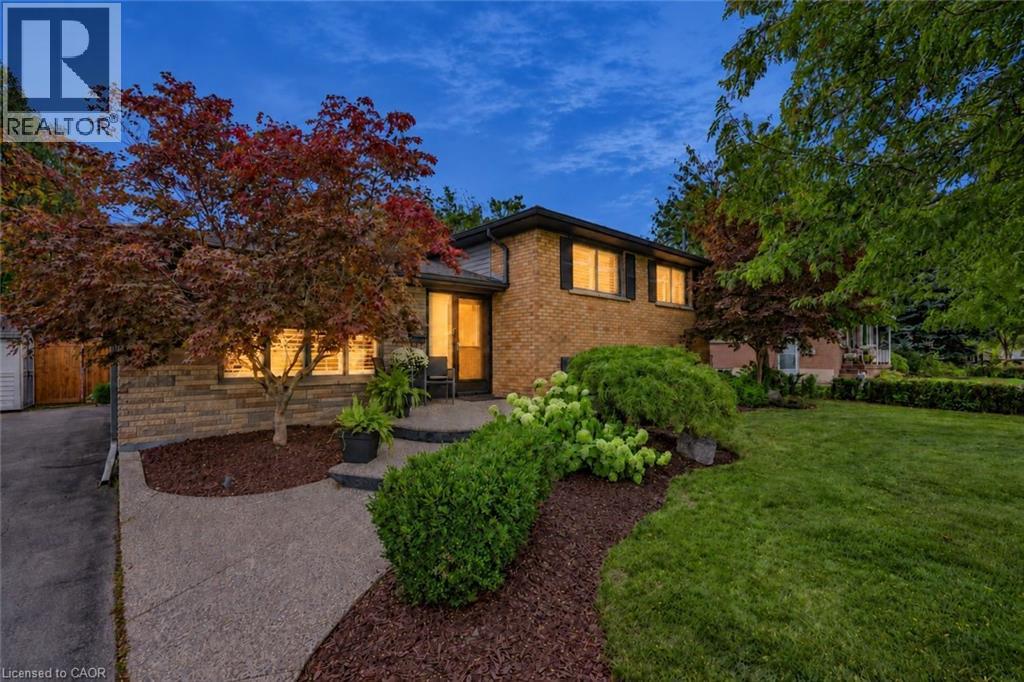
Beautifully renovated 3+1-bedroom, 2-bath sidesplit in south Burlington. Set on a deep, private lot, this inviting home offers a bright, open-concept floor plan. Enjoy a private backyard retreat with a saltwater pool installed in 2024, complete with an automatic pool cover, a deck and lovely gardens. Beautiful landscaping, a front walkway and a double-wide driveway accommodating four cars add to the appeal. Enjoy this established family friendly neighbourhood close to the lake, parks, shopping and more. Just move in and enjoy all this home has to offer. (id:66779)
Rooms
| Bedroom | Basement | 10'2'' x 9'1'' |
| 2pc Bathroom | Basement | — |
| 4pc Bathroom | Second level | — |
| Recreation room | Basement | 10'2'' x 15'0'' |
| Bedroom | Second level | 11'0'' x 8'6'' |
| Bedroom | Second level | 10'7'' x 9'5'' |
| Primary Bedroom | Second level | 10'9'' x 11'6'' |
| Kitchen | Main level | 13'8'' x 8'6'' |
| Dining room | Main level | 9'0'' x 8'10'' |
| Living room | Main level | 10'9'' x 14'10'' |
Details
- Sewer
- Municipal sewage system
- Cooling
- Central air conditioning
- Heating
- Forced air, Natural gas
- List aor
- Cornerstone
- Stories
- 2
- Basement
- Finished, Full
- Year built
- 1,959
- Appliances
- Washer, Refrigerator, Dishwasher, Stove, Dryer, Window Coverings
- Directions
- Burlock Drive to Spruce Avenue to Foxbar Road.
- Fireplace
- No
- Lot features
- Paved driveway
- Water source
- Municipal water
- Pool features
- Inground pool
- Structure type
- House
- Tax annual amount
- 5,472
- Exterior features
- Brick, Stone
- Community features
- Quiet Area
- Foundation details
- Block
- Zoning description
- R2.3
- Architectural style
- Other
- Bedrooms above grade
- 3
- Bedrooms below grade
- 1
- Property attached
- No
- Above grade finished area
- 1,072
More in Burlington


The trademarks REALTOR®, REALTORS®, and the REALTOR® logo are controlled by The Canadian Real Estate Association (CREA) and identify real estate professionals who are members of CREA. The trademarks MLS®, Multiple Listing Service® and the associated logos are owned by CREA and identify the quality of services provided by real estate professionals who are members of CREA. Listing data is provided by the REALTOR.ca Data Distribution Facility (DDF®) and is deemed reliable but is not guaranteed accurate by CREA.