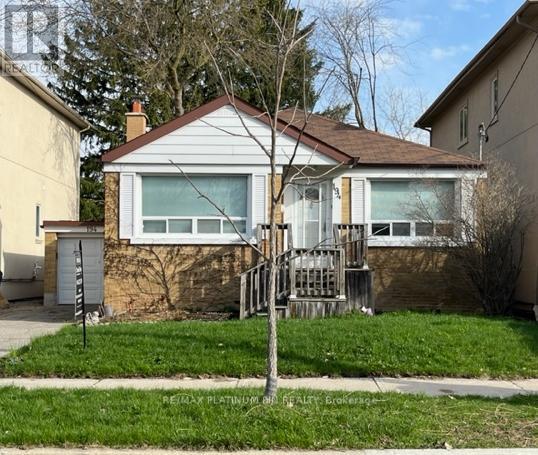
 1 / 13
194 FLORENCE AVENUE
Toronto (Lansing-Westgate), Ontario, M2N1G4
$1,398,888
Bedrooms
3
Bathrooms
2
Parking
3
About this property
You could not ask for a better location! A Short walk to Yonge/Sheppard Subway, Shops, Restaurants and Nightlife. Newly updated 2Bedroom/2 Full Bath Solid Brick Bungalow with Single Car Garage is a great alternative to condo living or as entry level home into this highly desirable area. Either way, this home will offer you a large Living Area along with a Separate Updated Kitchen / Dining Area. There are 2 Good Sized Bedrooms on the main floor and a newly updated 4PC Bathroom. A Separate Side Entrance leads to a High/Bright Basement with a Kitchenette, Large Rec Room, Separate Bedroom and newly updated 4PC bath. Ideal for growing family or to convert to a potential rental suite. This home offers many opportunities to invest, live in/rent out or build your dream home on this premium 40 x 130 foot mature landscaped lot. Steps to top-rated schools, parks, green spaces, places of worship, major highways, and public transit. (id:66779)
Rooms
| Living room | Main level | — |
| Dining room | Main level | — |
| Kitchen | Main level | — |
| Primary Bedroom | Main level | — |
| Bedroom 2 | Main level | — |
| Bedroom 3 | Basement | — |
| Kitchen | Basement | — |
| Recreational, Games room | Basement | — |
Details
- Sewer
- Sanitary sewer
- Cooling
- Central air conditioning
- Fencing
- Fenced yard
- Heating
- Forced air, Electric
- List aor
- Toronto
- Stories
- 1
- Basement
- Finished, Separate entrance, N/A, N/A
- Flooring
- Vinyl
- Appliances
- Refrigerator, Stove, Garage door opener, Garage door opener remote(s)
- Directions
- Yonge / Sheppard
- Fireplace
- No
- Lot features
- Level lot
- Water source
- Municipal water
- Structure type
- House
- Parking features
- Attached Garage, Garage
- Tax annual amount
- 7,789.72
- Exterior features
- Brick
- Community features
- Community Centre
- Foundation details
- Block
- Lot size dimensions
- 40 x 130 FT
- Architectural style
- Raised bungalow
- Bedrooms above grade
- 2
- Bedrooms below grade
- 1
- Property attached
- No
More in Toronto




The trademarks REALTOR®, REALTORS®, and the REALTOR® logo are controlled by The Canadian Real Estate Association (CREA) and identify real estate professionals who are members of CREA. The trademarks MLS®, Multiple Listing Service® and the associated logos are owned by CREA and identify the quality of services provided by real estate professionals who are members of CREA. Listing data is provided by the REALTOR.ca Data Distribution Facility (DDF®) and is deemed reliable but is not guaranteed accurate by CREA.