 1 / 25
194 DUNDAS STREET E
Hamilton (Waterdown), Ontario, L8N2Z7
$1,589,000
Bedrooms
5
Bathrooms
3
Parking
17
About this property
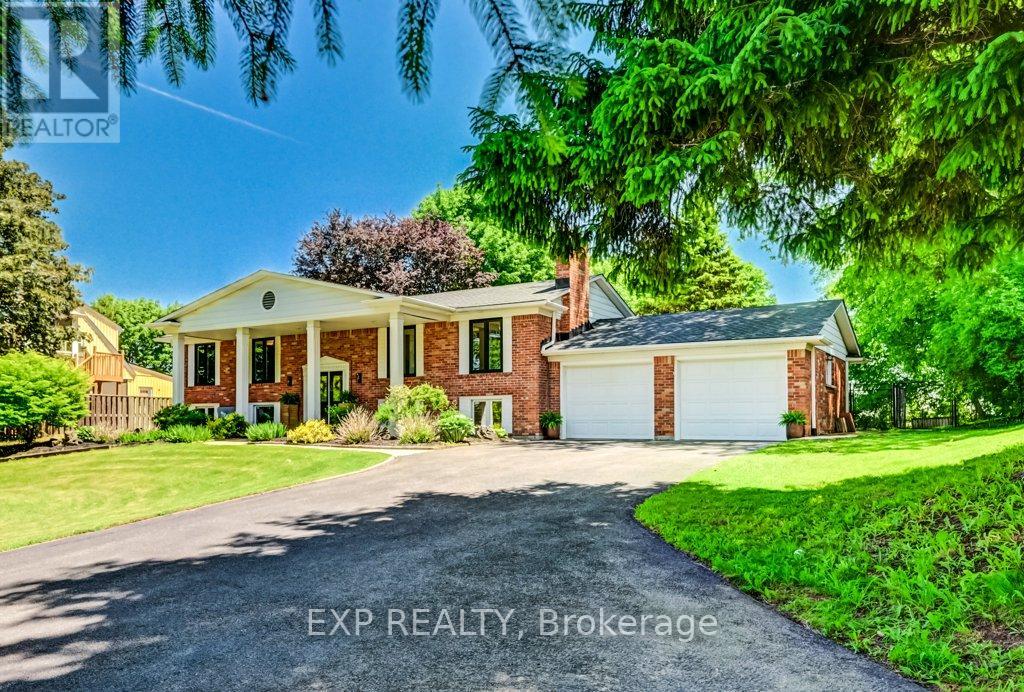
Welcome to charming Waterdown where this estate style property feels like the country but has all the perks of in-town-living! This raised bungalow features over 2600 square feet of finished living space with 5 bedrooms and 3 bathrooms combined on both levels. Tons of room for a growing family or set it up with a nanny/income suite in the lower level with a separate walk out to the backyard. Sitting on over half an acre, you've got excellent space to play and entertain. Fully fenced backyard with saltwater inground pool, deck and gas bbq line. Invite all your friends because there's parking for 15 vehicles! Recent upgrades include basement flooring with R4 thermal subfloor (2026), furnace (2025), upper front windows (2024), main bath (2022), ensuite (2022), roof (2022). Please see the attached feature sheet for a complete list of features and upgrades. Fireplace not currently operational. (id:66779)
Rooms
| Living room | Main level | — |
| Dining room | Main level | — |
| Kitchen | Main level | — |
| Primary Bedroom | Main level | — |
| Bedroom 2 | Main level | — |
| Bedroom 3 | Main level | — |
| Recreational, Games room | Lower level | — |
| Kitchen | Lower level | — |
| Bedroom 4 | Lower level | — |
| Bedroom 5 | Lower level | — |
Details
- Sewer
- Sanitary sewer
- Cooling
- Central air conditioning
- Fencing
- Fully Fenced
- Heating
- Forced air, Natural gas
- List aor
- Oakville-Milton
- Stories
- 1
- Tax year
- 2,026
- Basement
- Finished, Full, Separate entrance, N/A, N/A
- Appliances
- Washer, Refrigerator, Dishwasher, Stove, Dryer, Freezer, Window Coverings, Garage door opener, Garage door opener remote(s)
- Directions
- Cross Streets: Dundas/Hamilton. ** Directions: On the south side of Dundas just east of Riley.
- Fireplace
- Yes
- Lot features
- Sloping, Flat site, Carpet Free, Sump Pump, In-Law Suite
- Water source
- Municipal water
- Pool features
- Inground pool, Salt Water Pool
- Structure type
- House
- Fireplaces total
- 1
- Parking features
- Attached Garage, Garage
- Tax annual amount
- 9,299.1
- Building features
- Fireplace(s)
- Exterior features
- Brick
- Foundation details
- Block
- Lot size dimensions
- 110.4 x 207.4 FT ; 110.44 x 207.42 x 110.21 x 214.83
- Zoning description
- R1-6
- Architectural style
- Raised bungalow
- Bedrooms above grade
- 3
- Bedrooms below grade
- 2
- Property attached
- No
More in Hamilton




The trademarks REALTOR®, REALTORS®, and the REALTOR® logo are controlled by The Canadian Real Estate Association (CREA) and identify real estate professionals who are members of CREA. The trademarks MLS®, Multiple Listing Service® and the associated logos are owned by CREA and identify the quality of services provided by real estate professionals who are members of CREA. Listing data is provided by the REALTOR.ca Data Distribution Facility (DDF®) and is deemed reliable but is not guaranteed accurate by CREA.