 1 / 25
194 CAPRONI DRIVE
Vaughan (Maple), Ontario, L6A1X7
$1,699,000
Bedrooms
4
Bathrooms
3
Parking
5
About this property
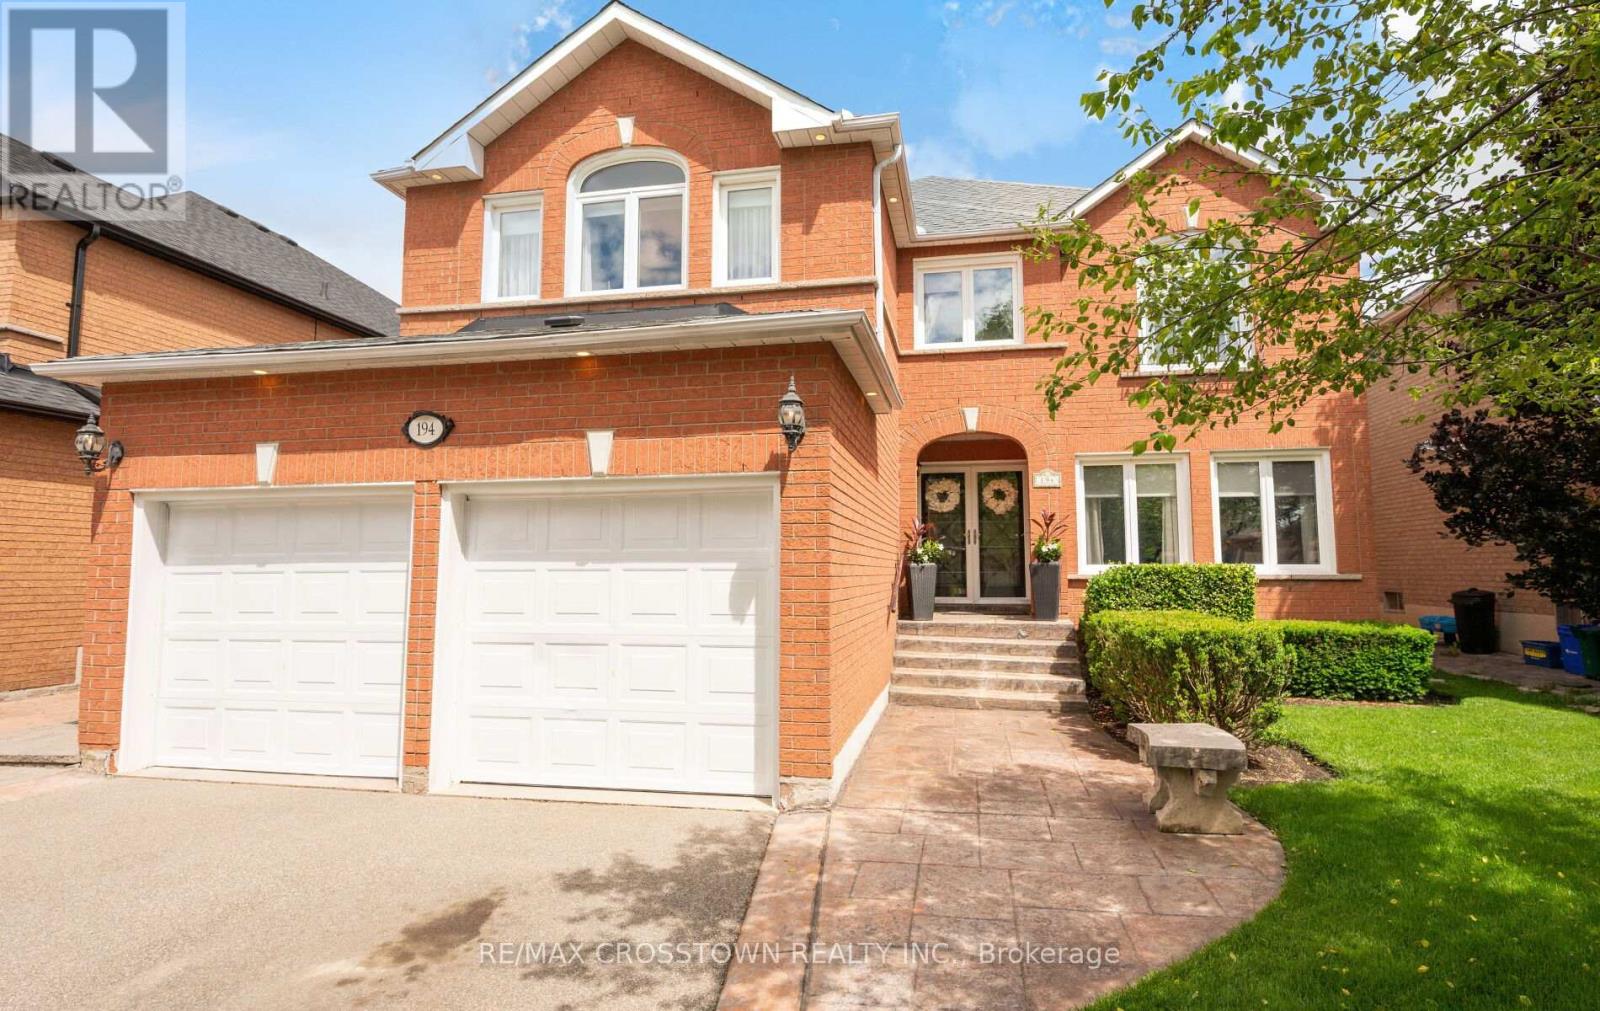
Welcome to your beautiful new home. You will be greeted by your immaculately maintained and beautifully landscaped entrance. As you enter the foyer, you enter a two story spacious foyer. There is no shortage of space in this gracious 3,300 plus sq ft home. All of the rooms on the main floor are large enough to host a group of friends and family, or just enjoy your guests for an intimate visit. Upstairs you will find four spacious bedrooms. The closets are large so there is no shortage of space. The Master Suite is gracious with a spa like ensuite for you to relax, unwind, or just enjoy the amenities.When you step outside to your backyard, you will feel like summer should never end. There is a beautiful inground, saltwater pool. A cabana, beautifully landscaped gardens - a true homeowner's dream.194 Caproni is conveniently located within walking distance to schools, parks, grocery stores, restaurants and Vaughan Mills Shopping Centre. Everything is at your fingertips.You will love the conveniences that are within minutes of your home, yet you will find that 194 Caproni is your sanctuary when you want peace, quiet and ultimate relaxation. (id:66779)
Open houses
- 2026-09-2714:00:00.00 – 16:00:00.00
Rooms
| Cold room | Basement | — |
| Kitchen | Ground level | — |
| Laundry room | Ground level | — |
| Primary Bedroom | Second level | — |
| Bedroom 2 | Second level | — |
| Bedroom 3 | Second level | — |
| Foyer | Ground level | — |
| Bedroom 4 | Second level | — |
| Office | Ground level | — |
| Eating area | Ground level | — |
| Dining room | Ground level | — |
| Living room | Ground level | — |
| Family room | Ground level | — |
Details
- View
- View
- Sewer
- Sanitary sewer
- Cooling
- Central air conditioning
- Fencing
- Fenced yard
- Heating
- Forced air, Natural gas
- List aor
- Toronto
- Stories
- 2
- Basement
- Full
- Flooring
- Hardwood, Parquet
- Utilities
- Sewer, Electricity, Cable
- Appliances
- Washer, Refrigerator, Central Vacuum, Dishwasher, Stove, Dryer, Water Treatment, Storage Shed, Window Coverings, Garage door opener remote(s), Water Heater
- Directions
- Cross Streets: Jane Street and Avro. ** Directions: Jane Street to Avro to Caproni.
- Fireplace
- Yes
- Lot features
- Irregular lot size, Flat site, Carpet Free
- Water source
- Municipal water
- Pool features
- Inground pool, Salt Water Pool
- Structure type
- House
- Fireplaces total
- 1
- Parking features
- Attached Garage, Garage
- Tax annual amount
- 7,649.25
- Building features
- Fireplace(s)
- Exterior features
- Brick
- Security features
- Smoke Detectors
- Community features
- School Bus, Community Centre
- Foundation details
- Poured Concrete
- Lot size dimensions
- 49.3 x 130.4 FT ; 49.25 x 132.14 x 49.26 x 130.45
- Property condition
- Insulation upgraded
- Zoning description
- RES
- Bedrooms above grade
- 4
- Property attached
- No
More in Vaughan


The trademarks REALTOR®, REALTORS®, and the REALTOR® logo are controlled by The Canadian Real Estate Association (CREA) and identify real estate professionals who are members of CREA. The trademarks MLS®, Multiple Listing Service® and the associated logos are owned by CREA and identify the quality of services provided by real estate professionals who are members of CREA. Listing data is provided by the REALTOR.ca Data Distribution Facility (DDF®) and is deemed reliable but is not guaranteed accurate by CREA.