 1 / 25
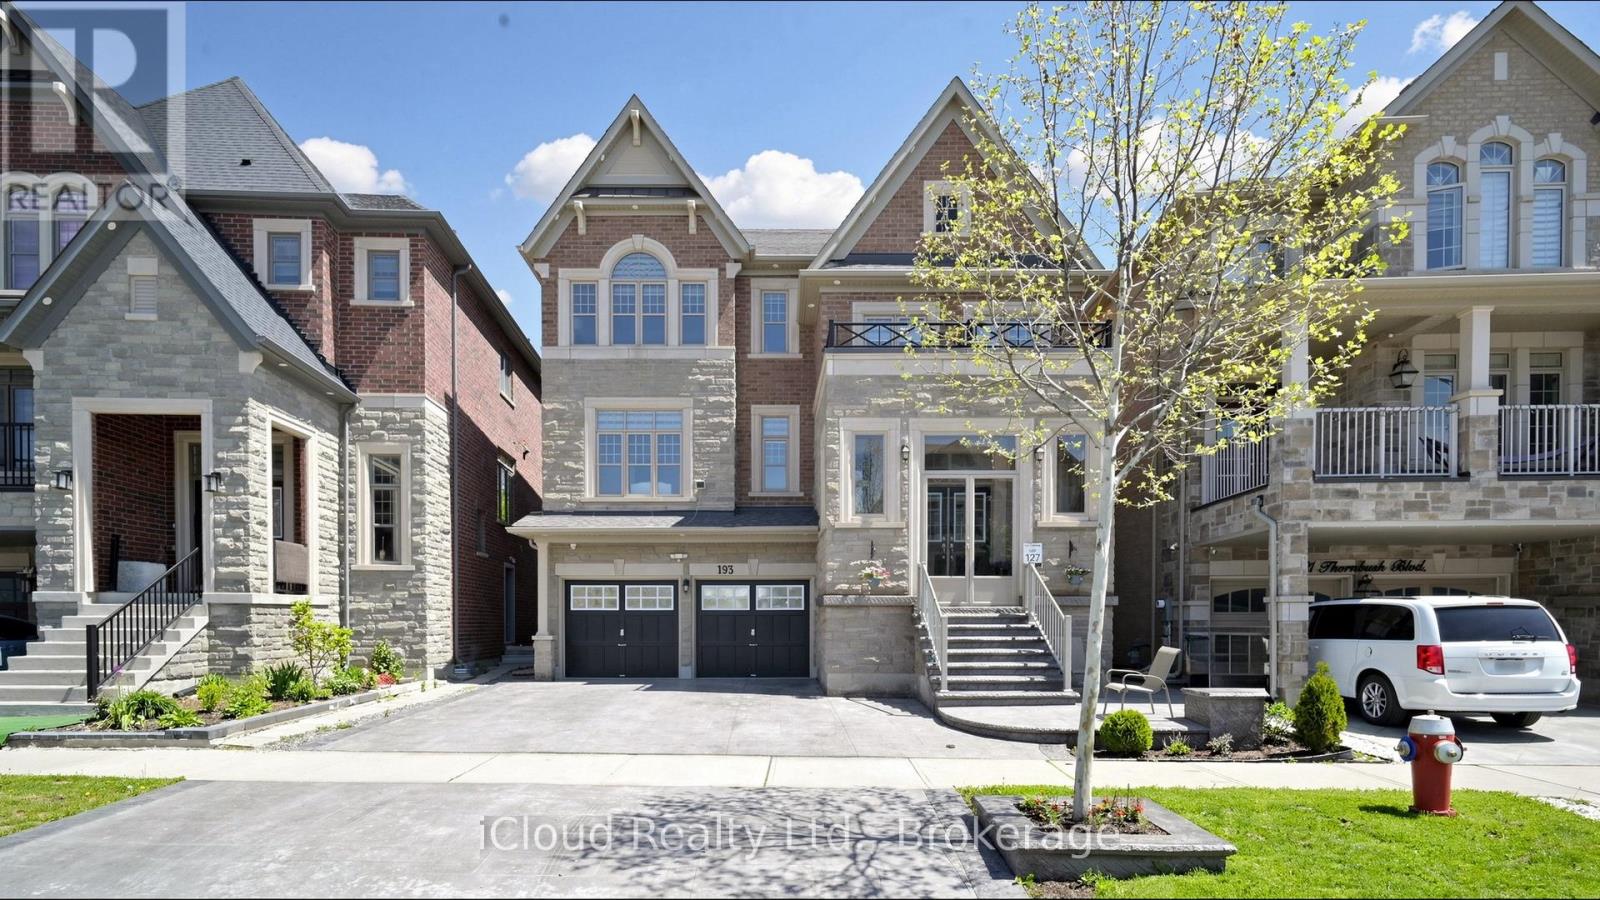
193 THORNBUSH BOULEVARD E
Brampton (Northwest Brampton), Ontario, L7A4R7
$1,599,000
Bedrooms
6
Bathrooms
5
Parking
7
About this property
Experience the ultimate blend of luxury and financial intelligence, Spanning over 4,000 square feet of total living space, this magnificent property offers an expansive main residence and a fully compliant, high-quality 2-bedroom legal basement apartment. Backing onto a serene, protected ravine, this home provides both the privacy of an estate and the smart investment potential of a dual-income-capable property. (id:66779)
Rooms
| Kitchen | Second level | — |
| Living room | Second level | — |
| Family room | Second level | — |
| Games room | Main level | — |
| Bedroom | Third level | — |
| Bedroom 2 | Third level | — |
| Bedroom 3 | Third level | — |
| Bedroom 4 | Third level | — |
| Laundry room | Second level | — |
Details
- Sewer
- Sanitary sewer
- Cooling
- Central air conditioning
- Heating
- Forced air, Natural gas
- List aor
- Toronto
- Stories
- 3
- Basement
- Apartment in basement, N/A
- Appliances
- All
- Directions
- Cross Streets: CreditView/Remembrance/Brisdale. ** Directions: CreditView/Remembrance.
- Fireplace
- Yes
- Lot features
- Backs on greenbelt
- Water source
- Municipal water
- Structure type
- House
- Parking features
- Attached Garage, Garage
- Tax annual amount
- 10,890
- Building features
- Fireplace(s)
- Exterior features
- Brick
- Foundation details
- Concrete
- Lot size dimensions
- 39.6 x 90.8 FT ; 45.28 ft x 90.81 fx19.82 x19.82x 94.09
- Bedrooms above grade
- 4
- Bedrooms below grade
- 2
- Property attached
- No
More in Brampton

The trademarks REALTOR®, REALTORS®, and the REALTOR® logo are controlled by The Canadian Real Estate Association (CREA) and identify real estate professionals who are members of CREA. The trademarks MLS®, Multiple Listing Service® and the associated logos are owned by CREA and identify the quality of services provided by real estate professionals who are members of CREA. Listing data is provided by the REALTOR.ca Data Distribution Facility (DDF®) and is deemed reliable but is not guaranteed accurate by CREA.