 1 / 11
193 MILL Street S
Waterdown, Ontario, L0R2H0
$999,000
Bedrooms
2
Bathrooms
2
Living area
1,603 square feet
Parking
5
Year built
1956
Lot size
1 acres
About this property
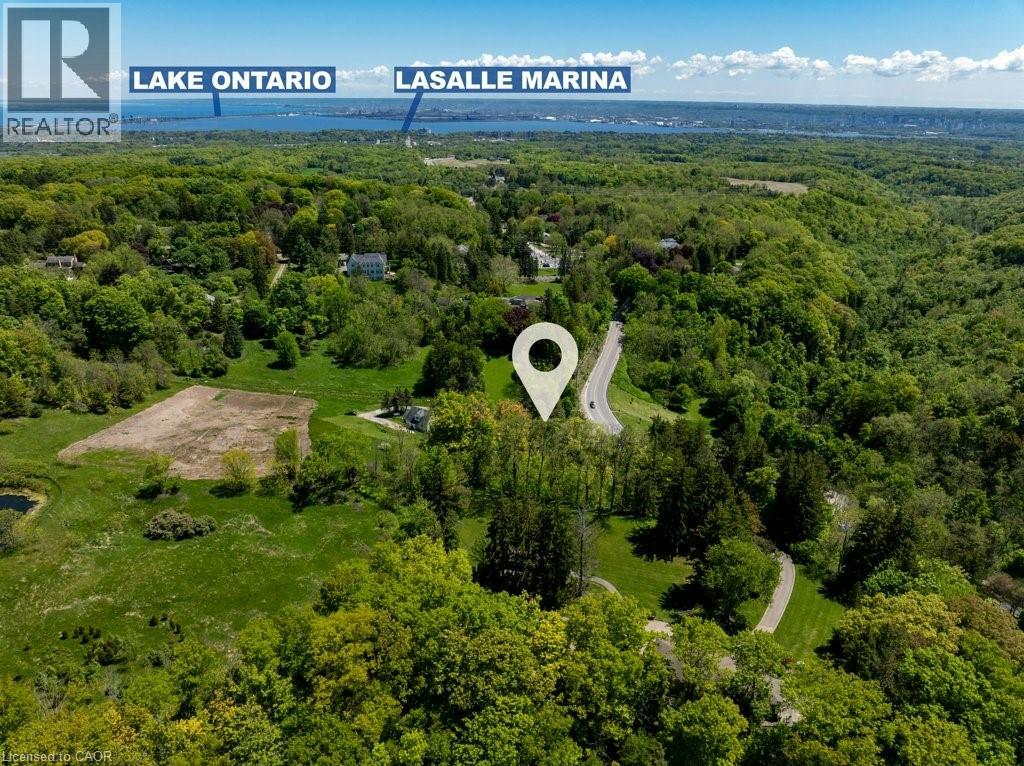
A Rare Opportunity to Create Your Dream Home in a Private, Nature-Inspired Setting. YOUR PRIVATE RETREAT. STEPS FROM THE VILLAGE. The property presents an exceptional opportunity for those looking to create something truly special in one of Waterdown's most distinctive settings. Set on approximately .58 acres, this mature, tree-filled property offers the feeling of a private Muskoka retreat while being just steps from the shops, restaurants and everyday conveniences of the village. Nestled within a conservation/greenbelt setting and directly across from the Grindstone Creek Trail, the property is surrounded by nature and offers an exceptional sense of privacy and tranquility. Smokey Hollow Waterfall, the Bruce Trail and the natural beauty of the Grindstone Creek valley are close by, while Burlington, Hamilton, major highways and Aldershot GO are easily accessible. The existing dwelling is being offered in its current condition—the real opportunity is the land and the vision it inspires. Imagine an architecturally designed custom residence surrounded by mature trees, beautiful gardens and exceptional outdoor living spaces. Create a home that is completely your own, thoughtfully positioned to embrace the natural setting and designed around the way you want to live. With approximately 200 feet of frontage and 142 feet of depth, this is an unusually generous parcel in an established village location. The NEC has indicated they are amenable to a new home being constructed on this property. For those who have been searching for privacy, nature and space without giving up village convenience, this is a rare opportunity to build something extraordinary. New Property Survey is available. Newer Septic. All home measurements are approximate. Bring your Architect. Bring your vision. Build the home you've always wanted! (id:66779)
Rooms
| 3pc Bathroom | Second level | — |
| Bedroom | Second level | 10'10'' x 12'0'' |
| Primary Bedroom | Second level | 10'10'' x 14'0'' |
| Den | Main level | 10'10'' x 12'0'' |
| 3pc Bathroom | Main level | — |
| Living room | Main level | 10'10'' x 20'0'' |
| Dining room | Main level | 10'8'' x 14'4'' |
| Kitchen | Main level | 10'8'' x 14'4'' |
Details
- Sewer
- Septic System
- Cooling
- Central air conditioning
- Heating
- Forced air, Natural gas
- List aor
- Cornerstone
- Stories
- 1.5
- Basement
- Unfinished, Full
- Year built
- 1,956
- Directions
- Mill St. S. is Waterdown Road, South of Dundas Street
- Fireplace
- No
- Lot features
- Cul-de-sac, Backs on greenbelt, Conservation/green belt, Paved driveway
- Water source
- Municipal water
- Structure type
- House
- Tax annual amount
- 6,734
- Exterior features
- Wood, Aluminum siding
- Community features
- Community Centre
- Foundation details
- Block
- Lot size dimensions
- 0.579
- Zoning description
- CM, 01
- Architectural style
- Other
- Bedrooms above grade
- 2
- Bedrooms below grade
- 0
- Property attached
- No
- Construction materials
- Wood frame
- Above grade finished area
- 1,603
More in Waterdown

The trademarks REALTOR®, REALTORS®, and the REALTOR® logo are controlled by The Canadian Real Estate Association (CREA) and identify real estate professionals who are members of CREA. The trademarks MLS®, Multiple Listing Service® and the associated logos are owned by CREA and identify the quality of services provided by real estate professionals who are members of CREA. Listing data is provided by the REALTOR.ca Data Distribution Facility (DDF®) and is deemed reliable but is not guaranteed accurate by CREA.