 1 / 25
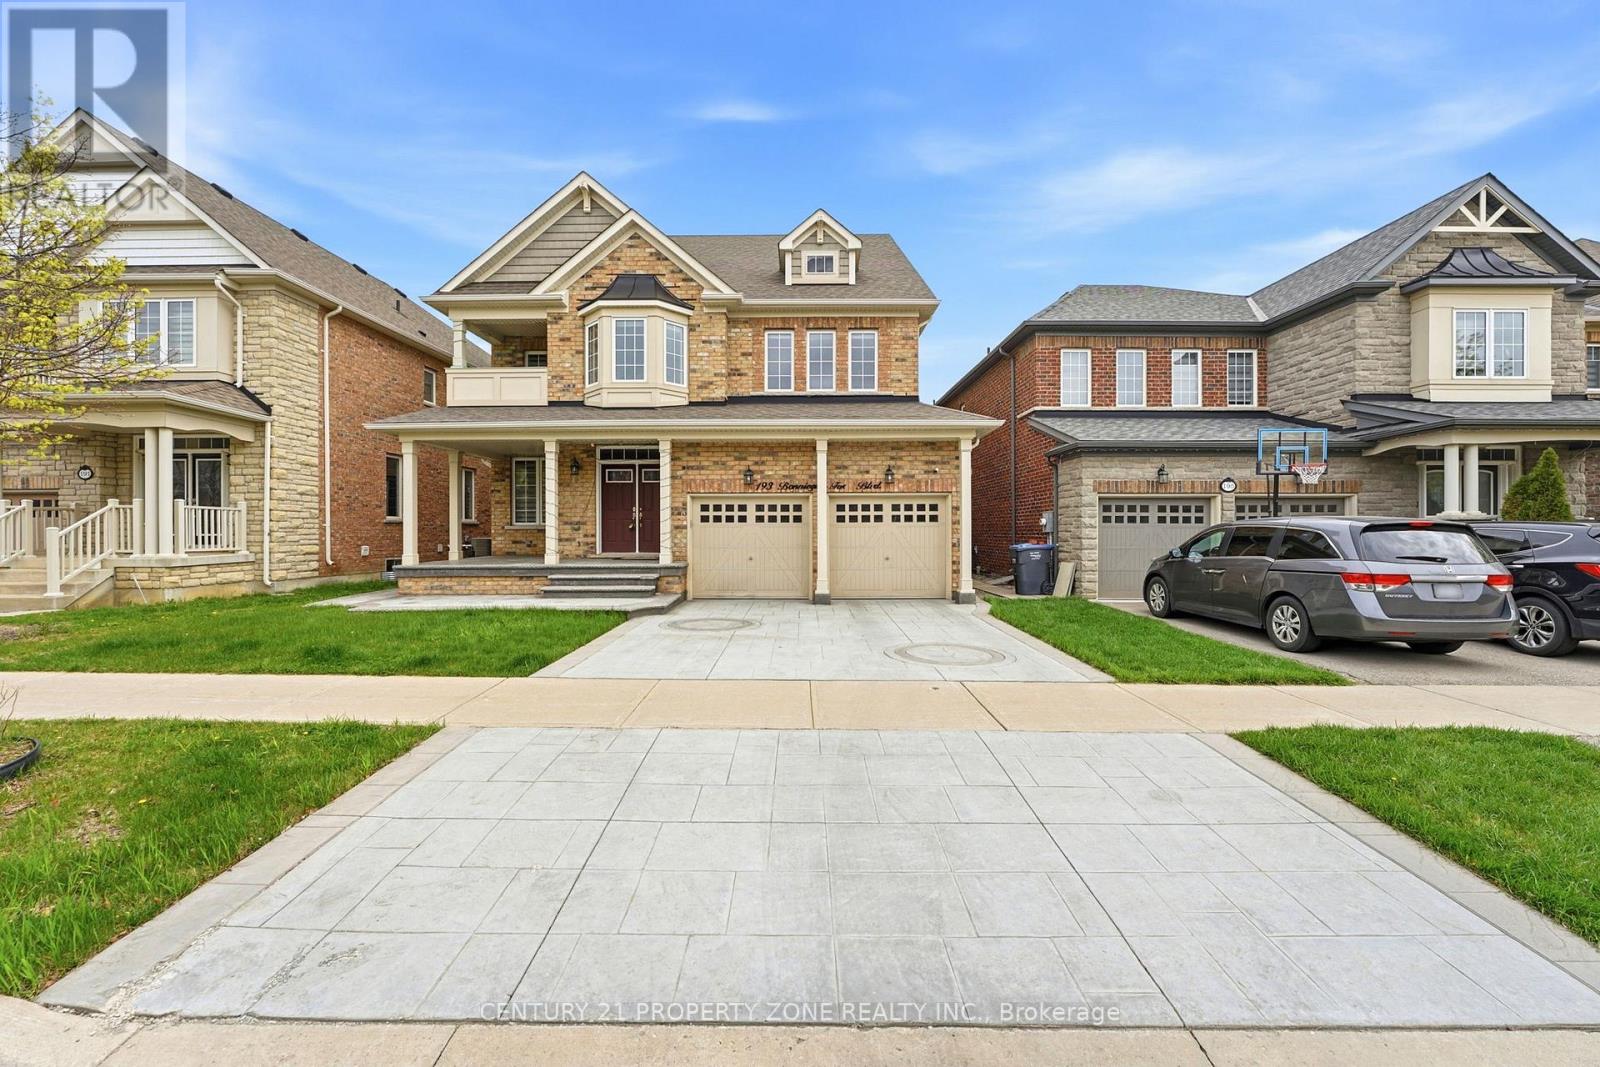
193 BONNIEGLEN FARM BOULEVARD
Caledon, Ontario, L7C4C1
$1,299,000
Bedrooms
6
Bathrooms
5
Parking
4
About this property
Welcome to this exceptional luxury residence offering over 3,700 sq. ft. of exquisitely designed living space with premium upgrades throughout. Thoughtfully crafted for modern family living, this stunning home features 6 spacious bedrooms and 5 elegantly finished bathrooms. The grand double-door entrance opens to an impressive foyer, setting the tone for the sophisticated interior. The main level boasts a private office, a welcoming family room with a fireplace, and a gourmet chef-inspired kitchen complete with a large center island, high-end finishes, and a bright breakfast area ideal for everyday living and entertaining. An elegant oak staircase with iron pickets leads to a versatile upper-level loft, providing additional living space for the whole family. The luxurious primary suite serves as a private retreat, featuring a spa-like 6-piece ensuite and generous closet space. Combining timeless elegance, exceptional craftsmanship, and functional design, this remarkable home offers an unparalleled living experience in a highly sought-after community. (id:66779)
Rooms
| Living room | Main level | — |
| Bedroom 5 | Third level | — |
| Den | Third level | — |
| Dining room | Main level | — |
| Kitchen | Main level | — |
| Eating area | Main level | — |
| Family room | Main level | — |
| Office | Main level | — |
| Primary Bedroom | Second level | — |
| Bedroom 2 | Second level | — |
| Bedroom 3 | Second level | — |
| Bedroom 4 | Second level | — |
Details
- Sewer
- Sanitary sewer
- Cooling
- Central air conditioning
- Heating
- Forced air, Natural gas
- List aor
- Toronto
- Stories
- 2
- Basement
- Full
- Directions
- Kennedy/Mayfield Rd
- Fireplace
- Yes
- Water source
- Municipal water
- Structure type
- House
- Parking features
- Garage
- Tax annual amount
- 7,352
- Exterior features
- Brick
- Lot size dimensions
- 44.3 FT
- Bedrooms above grade
- 6
- Property attached
- No
More in Caledon




The trademarks REALTOR®, REALTORS®, and the REALTOR® logo are controlled by The Canadian Real Estate Association (CREA) and identify real estate professionals who are members of CREA. The trademarks MLS®, Multiple Listing Service® and the associated logos are owned by CREA and identify the quality of services provided by real estate professionals who are members of CREA. Listing data is provided by the REALTOR.ca Data Distribution Facility (DDF®) and is deemed reliable but is not guaranteed accurate by CREA.