 1 / 25
19290 HURONTARIO STREET
Caledon, Ontario, L7K1W6
$1,099,900
Bedrooms
5
Bathrooms
3
Parking
12
About this property
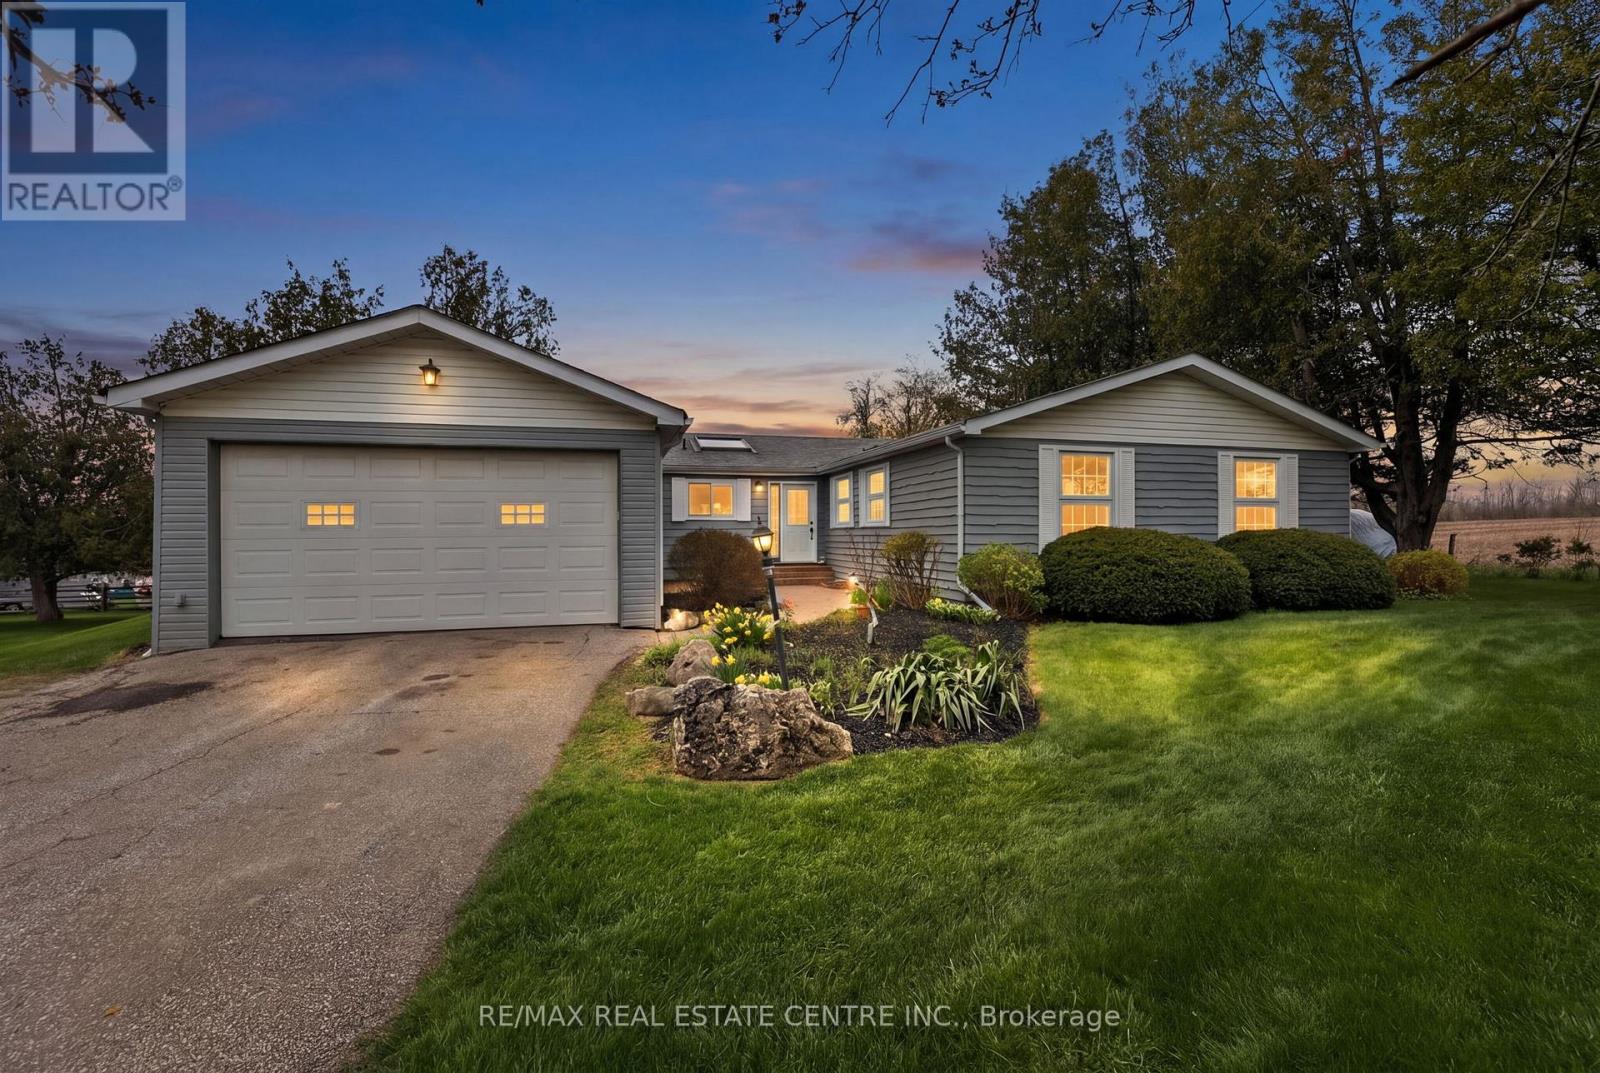
Beautiful well maintained, move-in-ready, very spacious 2,250 sq. ft., 4 + 1 bedroom, 3 bathroom detached Bungalow, situated on a 1 acre lot. Prime location, with peaceful rural ambiance and close to all amenities. Large spacious custom oak kitchen features built-in oven, kitchen island and lots of cupboard space. Walkout from kitchen to a large two tier deck, great for bbq's and entertaining. Huge family room with gas fireplace, wooden beams and walkout to side yard. Beautifully landscaped stone patio front entrance and mature trees, giving you your own private oasis, great for entertaining and relaxation. Garage entry from house and large mud room. 4 spacious bedrooms on main level, great for family and office space. Lower level with separate entrance & Armorstone landscaping, is perfect for guests or in-law suite with its living area, bedroom, recreational space and cedar sauna. Huge room with workbench, allowing for ample storage or future projects. Separate heated workshop with two garage doors and man door. This home combines both comfort and convenience. Minutes to Caledon Village, five (5) minutes south of the quaint town of Orangeville on Hwy. 10, close to parks, schools, recreation centers, shopping, grocery stores, restaurants & all amenities. Located close to major highways. (id:66779)
Rooms
| Kitchen | Main level | — |
| Workshop | Lower level | — |
| Foyer | Lower level | — |
| Eating area | Main level | — |
| Dining room | Main level | — |
| Living room | Main level | — |
| Family room | Main level | — |
| Primary Bedroom | Main level | — |
| Bedroom 2 | Main level | — |
| Bedroom 3 | Main level | — |
| Bedroom 4 | Main level | — |
| Bedroom | Lower level | — |
| Recreational, Games room | Lower level | — |
Details
- Sewer
- Septic System
- Cooling
- Central air conditioning
- Heating
- Forced air, Natural gas
- List aor
- Toronto
- Stories
- 1
- Basement
- Partially finished, Separate entrance, Walk out, N/A, N/A, N/A
- Flooring
- Laminate
- Appliances
- Range, Oven - Built-In, Water Heater - Tankless
- Directions
- Cross Streets: Hurontario St. / Beech Grove Sdrd. ** Directions: From Brampton - North on Hurontario St., just past Caledon Village on West Side.
- Fireplace
- Yes
- Lot features
- Carpet Free, Guest Suite, Sump Pump, Sauna
- Water source
- Drilled Well
- Structure type
- House
- Fireplaces total
- 1
- Parking features
- Attached Garage, Garage
- Tax annual amount
- 5,294.37
- Building features
- Fireplace(s)
- Exterior features
- Wood
- Community features
- School Bus
- Foundation details
- Unknown
- Lot size dimensions
- 205.8 x 201.1 FT
- Architectural style
- Bungalow
- Bedrooms above grade
- 4
- Bedrooms below grade
- 1
- Property attached
- No
More in Caledon




The trademarks REALTOR®, REALTORS®, and the REALTOR® logo are controlled by The Canadian Real Estate Association (CREA) and identify real estate professionals who are members of CREA. The trademarks MLS®, Multiple Listing Service® and the associated logos are owned by CREA and identify the quality of services provided by real estate professionals who are members of CREA. Listing data is provided by the REALTOR.ca Data Distribution Facility (DDF®) and is deemed reliable but is not guaranteed accurate by CREA.