 1 / 10
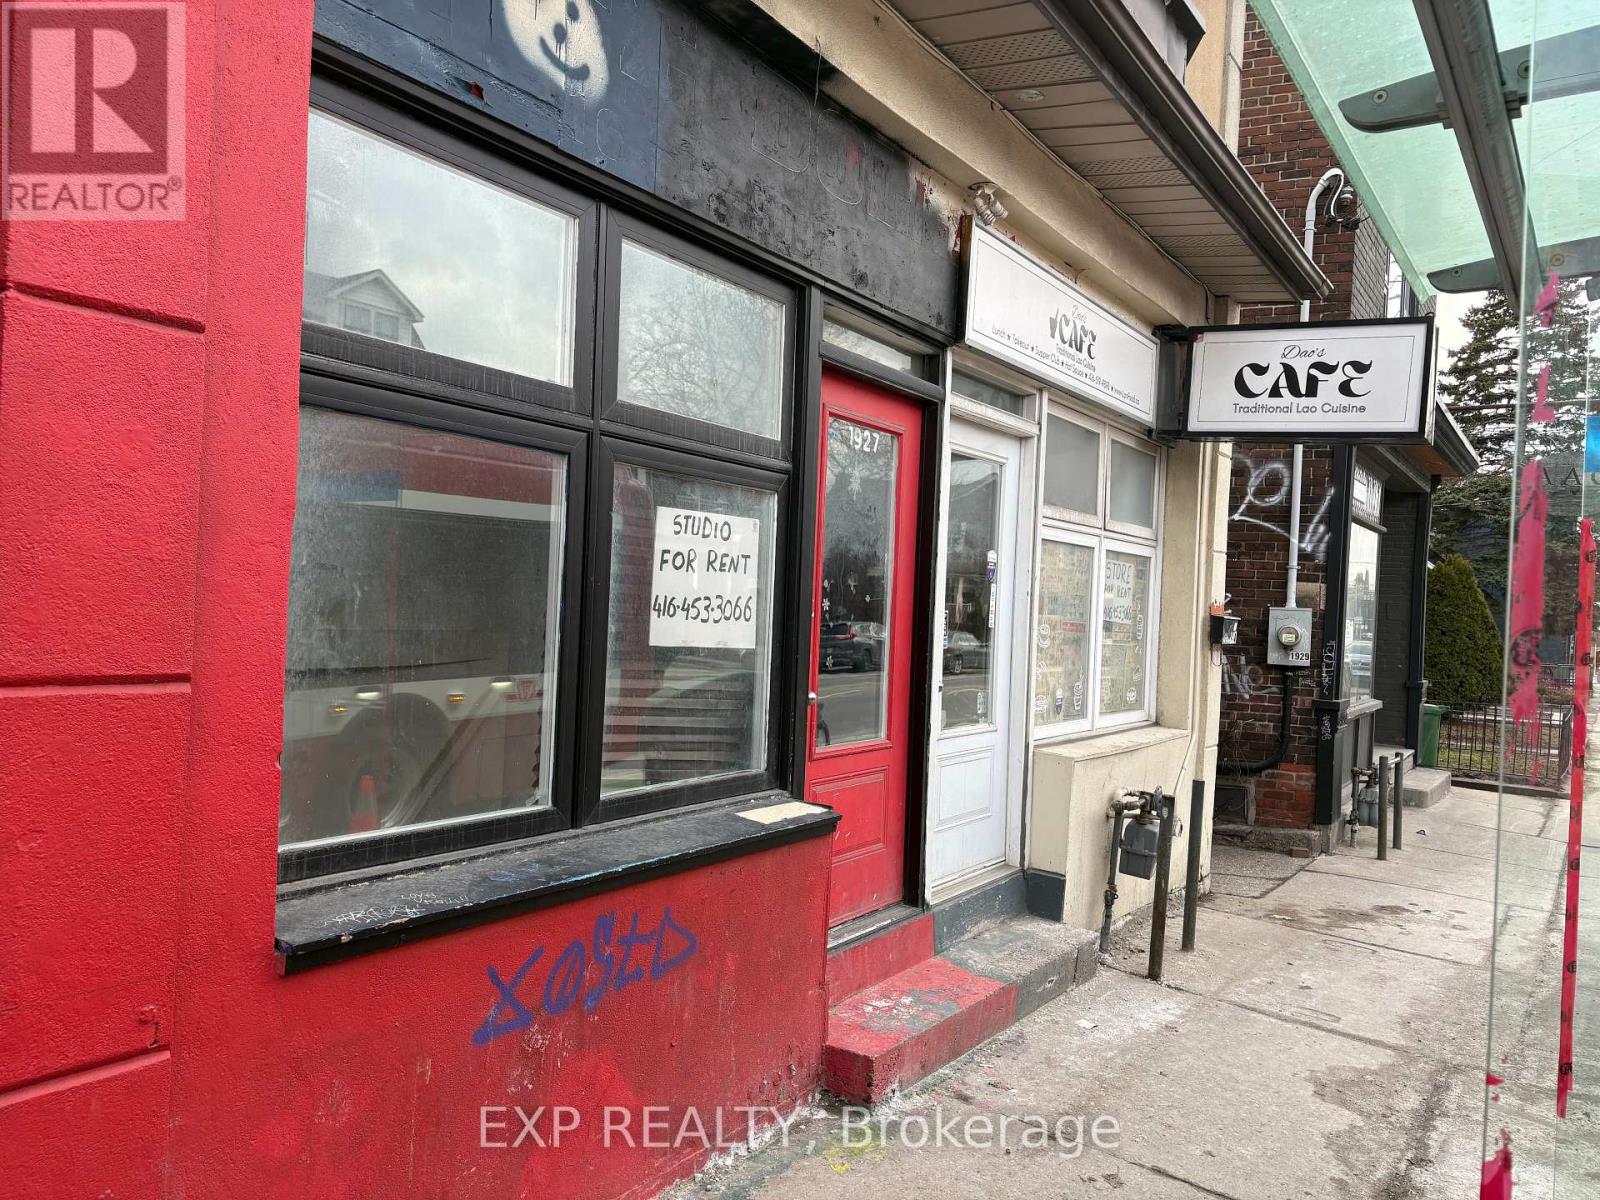
1927 DAVENPORT ROAD E
Toronto (Weston-Pellam Park), Ontario, M6N1C3
Price on request
Bathrooms
2
Living area
500 square feet
About this property
Prime retail/commercial opportunity in a high-exposure Toronto location with excellent access to public transit and a steady flow of local traffic. This versatile unit offers a functional layout featuring 3 separate rooms, 2 full washrooms, a full kitchen, and 2 storage areas, making it ideal for a variety of uses including a nail spa, massage clinic, beauty salon, barber shop, café, takeout restaurant, or other service-based business. The flexible configuration also allows for potential residential-style use where permitted. Surrounded by a dense residential community, this location provides a strong built-in customer base and excellent visibility for businesses looking to establish or expand. (id:66779)
Details
- Cooling
- None
- Heating
- Forced air
- List aor
- Toronto
- Tax year
- 2,025
- Directions
- Cross Streets: Davenport / Symington. ** Directions: East on Davenport to the intersection at Davenport and Laughton Ave.
- Fireplace
- No
- Water source
- Municipal water
- Tax annual amount
- 2,395
- Lot size dimensions
- Unit=26.9 x 81.43 FT
- Zoning description
- Commercial Retail
More in Toronto




The trademarks REALTOR®, REALTORS®, and the REALTOR® logo are controlled by The Canadian Real Estate Association (CREA) and identify real estate professionals who are members of CREA. The trademarks MLS®, Multiple Listing Service® and the associated logos are owned by CREA and identify the quality of services provided by real estate professionals who are members of CREA. Listing data is provided by the REALTOR.ca Data Distribution Facility (DDF®) and is deemed reliable but is not guaranteed accurate by CREA.