 1 / 22
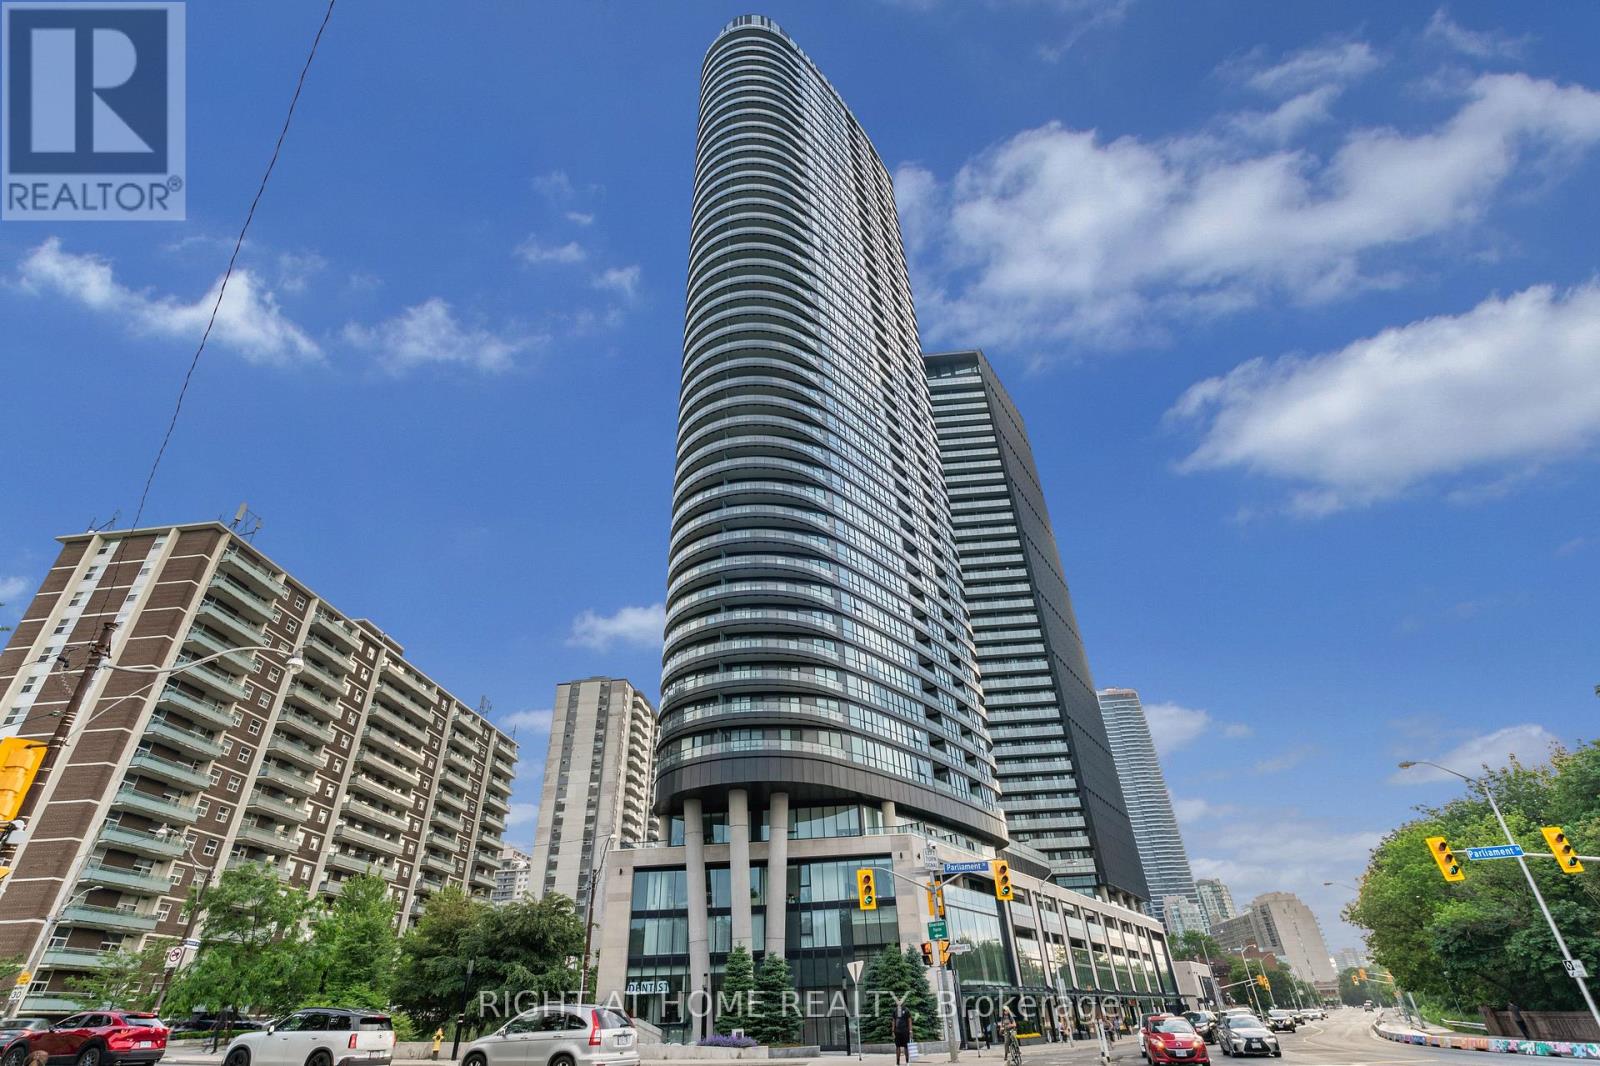
1922 - 585 BLOOR STREET E
Toronto (North St. James Town), Ontario, M4W0B3
Price on request
Bedrooms
2
Bathrooms
2
Parking
0
About this property
Enjoy upscale urban living in this stunning southwest corner suite at Via Bloor. This beautifully designed 2-bedroom, 2-bathroom condo offers 846 square feet of bright, open living space with soaring ceilings, floor-to-ceiling windows, and a functional open-concept layout that maximizes natural light.Step onto your private balcony and take in sweeping southwest views, including glimpses of Lake Ontario and the CN Tower. The contemporary kitchen combines style and practicality with quartz countertops, integrated appliances, including a built-in dishwasher, sleek soft-close cabinetry, and energy-efficient finishes.Additional features include keyless suite entry, smart home technology accessible through your smartphone or in-suite control panel, convenient ensuite laundry, and custom window coverings throughout.Residents enjoy an impressive selection of amenities, including a rooftop pool and BBQ terrace, fully equipped fitness centre, yoga studio, sauna, and stylish resident lounge.Ideally situated with direct access to the subway at your doorstep and just minutes from the Don Valley Parkway, this exceptional home offers a perfect combination of luxury, convenience, and connectivity in one of Toronto's most desirable neighbourhoods. (id:66779)
Rooms
| Living room | Flat | — |
| Dining room | Flat | — |
| Kitchen | Flat | — |
| Primary Bedroom | Flat | — |
| Bedroom 2 | Flat | — |
Details
- Cooling
- Central air conditioning
- Heating
- Forced air, Natural gas
- List aor
- Toronto
- Basement
- None
- Flooring
- Hardwood
- Directions
- BLOOR /PARLIAMENT
- Fireplace
- No
- Lot features
- Balcony, Carpet Free
- Pool features
- Outdoor pool
- Structure type
- Apartment
- Association name
- DEL PROPERTY MANAGEMENT
- Parking features
- Garage, Underground
- Building features
- Exercise Centre, Recreation Centre, Party Room, Security/Concierge
- Exterior features
- Concrete, Brick
- Community features
- Community Centre, Pets Allowed With Restrictions
- Bedrooms above grade
- 2
- Property attached
- Yes
More in Toronto




The trademarks REALTOR®, REALTORS®, and the REALTOR® logo are controlled by The Canadian Real Estate Association (CREA) and identify real estate professionals who are members of CREA. The trademarks MLS®, Multiple Listing Service® and the associated logos are owned by CREA and identify the quality of services provided by real estate professionals who are members of CREA. Listing data is provided by the REALTOR.ca Data Distribution Facility (DDF®) and is deemed reliable but is not guaranteed accurate by CREA.