 1 / 25
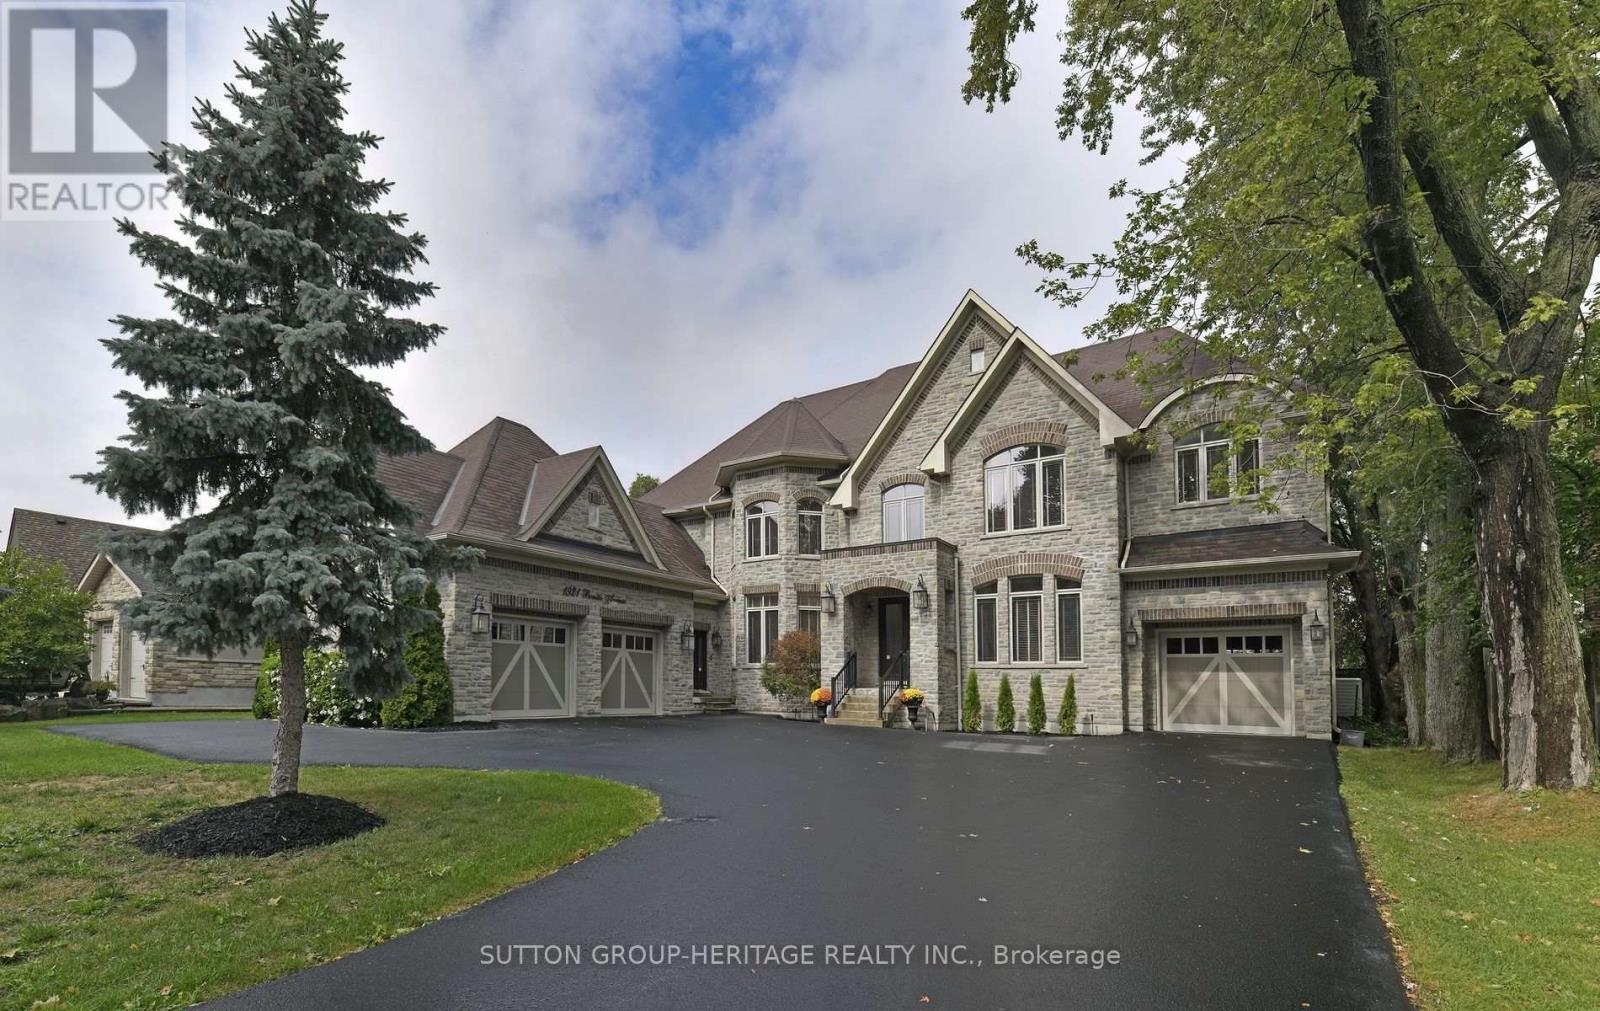
1921 BONITA AVENUE
Pickering (Dunbarton), Ontario, L1V3N1
$3,300,000
Bedrooms
5
Bathrooms
6
Parking
14
About this property
Exquisite Custom-Built Home in Prestigious Pickering Neighbourhood. Soaring 10' Ceilings on the Main Floor. Gourmet Kitchen with Solid Walnut Tabletop Island, Walk-In Pantry, High-End Appliances, Ceasarstone Counters & Cast Rangehood. Master Is A Retreat with Separate Seating Area, His & Her Walk-In Closets & Spa-Like Ensuite. Extensive Lighting Including Led Pot Lights & 3 Stunning Chandeliers on Electric Hoists. 2 Elegant Town & Country Gas Fireplaces. professionally finished basement with moveable wet bar/dishwasher/fridge, 2 utility rooms, gym room and in law suite. 2Car garage plus 2nd Tandem drive=thru garage, both with heated floors Main floor laundry features abundant cabinetry & Granite countertop, 2nd laundry on 2nd floor,5491 sq ft plus 2764 sq ft finished basement. This house is a true showstopper. (id:66779)
Rooms
| Kitchen | Ground level | — |
| Bedroom 5 | Basement | — |
| Recreational, Games room | Basement | — |
| Eating area | Ground level | — |
| Family room | Ground level | — |
| Dining room | Ground level | — |
| Living room | Ground level | — |
| Office | Ground level | — |
| Primary Bedroom | Second level | — |
| Bedroom 2 | Second level | — |
| Bedroom 3 | Second level | — |
| Bedroom 4 | Second level | — |
Details
- Sewer
- Sanitary sewer
- Cooling
- Central air conditioning
- Fencing
- Fenced yard
- Heating
- Forced air, Natural gas
- List aor
- Toronto
- Stories
- 2
- Basement
- Finished, N/A
- Flooring
- Hardwood, Laminate, Vinyl
- Utilities
- Sewer, Electricity, Cable
- Appliances
- Water meter, Central Vacuum, Water Heater
- Directions
- Cross Streets: Fairport/Hwy 2. ** Directions: fairport/bonita.
- Fireplace
- Yes
- Lot features
- Carpet Free, In-Law Suite
- Water source
- Municipal water
- Structure type
- House
- Parking features
- Attached Garage, Garage
- Tax annual amount
- 21,320.37
- Building features
- Fireplace(s)
- Exterior features
- Stone
- Foundation details
- Poured Concrete
- Lot size dimensions
- 88.2 x 139.7 FT
- Zoning description
- Residential
- Bedrooms above grade
- 4
- Bedrooms below grade
- 1
- Property attached
- No
More in Pickering

The trademarks REALTOR®, REALTORS®, and the REALTOR® logo are controlled by The Canadian Real Estate Association (CREA) and identify real estate professionals who are members of CREA. The trademarks MLS®, Multiple Listing Service® and the associated logos are owned by CREA and identify the quality of services provided by real estate professionals who are members of CREA. Listing data is provided by the REALTOR.ca Data Distribution Facility (DDF®) and is deemed reliable but is not guaranteed accurate by CREA.