 1 / 25
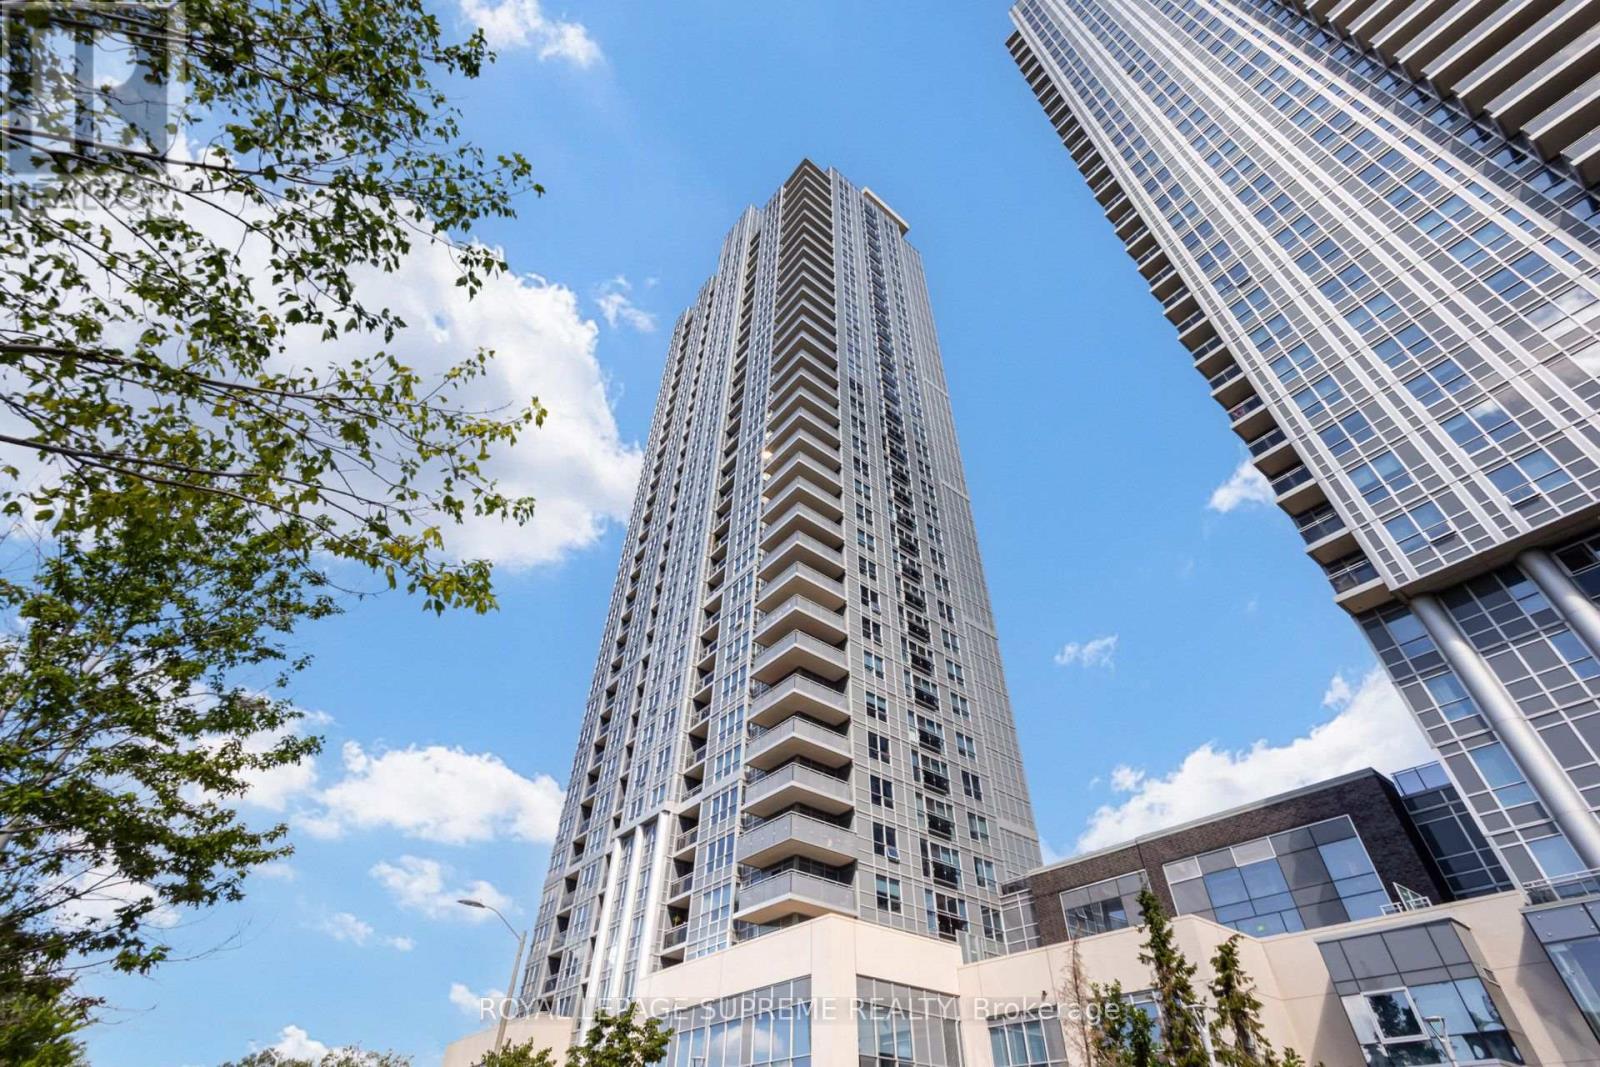
1920 - 275 VILLAGE GREEN SQUARE
Toronto (Agincourt South-Malvern West), Ontario, M1S0L8
Price on request
Bedrooms
2
Bathrooms
1
Parking
1
About this property
Tridel Luxury at Its Finest! Welcome to Avani 2 at Metrogate, ideally located at Kennedy & 401. This immaculate 1+Den suite boasts 575 sq ft of bright, open-concept living with floor-to-ceiling windows & breathtaking, unobstructed north views. Super functional layout features a large foyer closet & a versatile den perfect for a home office or 2nd bedroom. Modern kitchen comes complete with granite counters, contemporary cabinets & stainless steel appliances. INCREDIBLE VALUE: 1 Parking, 1 Locker, AND High-Speed Internet are ALL included! Enjoy 5-star resort amenities: 24hr concierge, gym, yoga studio, steam rooms, theater, party room, billiards, & a stunning rooftop BBQ terrace. Unbeatable location minutes to 401/404/DVP, TTC, LRT, GO Train, U of T Scarborough, Scarborough Town Centre, dining, shopping, & parks. Just move in! (id:66779)
Rooms
| Den | Flat | — |
| Kitchen | Flat | — |
| Living room | Flat | — |
| Primary Bedroom | Flat | — |
Details
- Cooling
- Central air conditioning
- Heating
- Forced air, Electric, Coil Fan
- List aor
- Toronto
- Basement
- None
- Flooring
- Laminate
- Appliances
- Washer, Refrigerator, Dishwasher, Stove, Range, Dryer, Oven - Built-In, Window Coverings
- Directions
- Cross Streets: Kennedy and 401. ** Directions: North of 401, east of Kennedy.
- Fireplace
- No
- Lot features
- Balcony, Carpet Free, In suite Laundry
- Structure type
- Apartment
- Association name
- Del Property Management 647-342-7641
- Parking features
- Garage, Underground
- Building features
- Storage - Locker, Exercise Centre, Party Room, Security/Concierge, Visitor Parking
- Exterior features
- Concrete
- Community features
- Pets Allowed With Restrictions
- Bedrooms above grade
- 1
- Bedrooms below grade
- 1
- Property attached
- Yes
More in Toronto




The trademarks REALTOR®, REALTORS®, and the REALTOR® logo are controlled by The Canadian Real Estate Association (CREA) and identify real estate professionals who are members of CREA. The trademarks MLS®, Multiple Listing Service® and the associated logos are owned by CREA and identify the quality of services provided by real estate professionals who are members of CREA. Listing data is provided by the REALTOR.ca Data Distribution Facility (DDF®) and is deemed reliable but is not guaranteed accurate by CREA.