 1 / 25
192 PARKDALE Avenue S
Hamilton, Ontario, L8K3P4
$699,900
Bedrooms
4
Bathrooms
3
Living area
1,195 square feet
Parking
4
About this property
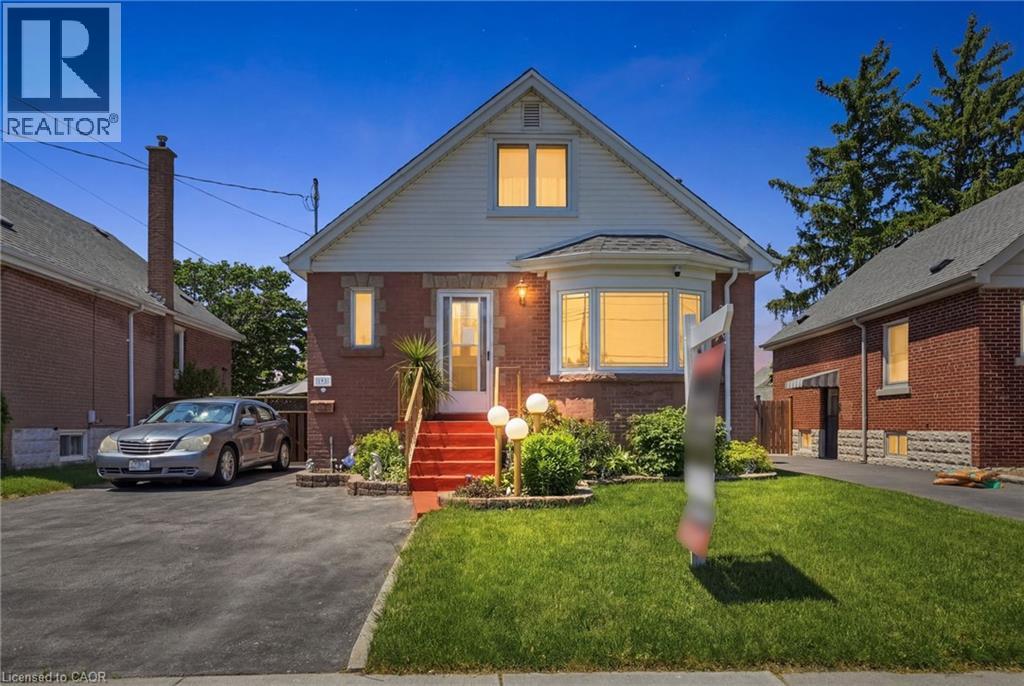
Welcome to 192 Parkdale Avenue South! This immaculately maintained home is a true testament to pride of ownership, having been lovingly cared for by the same owners for over 35 years. Offering 4 bedrooms, 3 bathrooms, and a fully self-contained in-law suite, this versatile property is ideal for multi-generational living, investors, or those seeking a mortgage helper. The spacious main level features a functional layout with dedicated living and dining rooms, a timeless oak kitchen, and beautiful hardwood flooring throughout. A convenient main-floor bedroom can also serve as a home office, providing flexibility for a variety of lifestyles. Step outside to a beautifully landscaped backyard oasis complete with pristine gardens, a greenhouse, a detached garage with hydro, a loft for additional storage, and a gated entrance for added convenience. Recent updates include a roof replacement in 2018, and the home has been meticulously maintained throughout. Truly move-in ready, this exceptional property offers outstanding value and endless possibilities in a desirable Hamilton location close to parks, schools, shopping, public transit, and highway access. (id:66779)
Rooms
| 3pc Bathroom | Basement | — |
| Bedroom | Basement | 11'0'' x 11'2'' |
| Family room | Basement | 12'5'' x 11'2'' |
| Eat in kitchen | Basement | 13'3'' x 11'11'' |
| 3pc Bathroom | Second level | — |
| Bedroom | Second level | 9'7'' x 13'3'' |
| Primary Bedroom | Second level | 12'5'' x 12'4'' |
| 3pc Bathroom | Main level | — |
| Bedroom | Main level | 8'5'' x 11'0'' |
| Dining room | Main level | 11'0'' x 10'11'' |
| Kitchen | Main level | 9'0'' x 11'10'' |
| Living room | Main level | 14'4'' x 11'10'' |
Details
- Sewer
- Municipal sewage system
- Cooling
- Central air conditioning
- Heating
- Forced air, Natural gas
- List aor
- Cornerstone
- Stories
- 1.5
- Basement
- Finished, Full
- Directions
- Queenston Rd to Parkdale Ave S
- Fireplace
- No
- Lot features
- In-Law Suite
- Water source
- Municipal water
- Structure type
- House
- Parking features
- Detached Garage
- Tax annual amount
- 4,042.22
- Exterior features
- Brick
- Community features
- School Bus
- Foundation details
- Block
- Zoning description
- C
- Bedrooms above grade
- 3
- Bedrooms below grade
- 1
- Property attached
- No
- Above grade finished area
- 1,195
More in Hamilton




The trademarks REALTOR®, REALTORS®, and the REALTOR® logo are controlled by The Canadian Real Estate Association (CREA) and identify real estate professionals who are members of CREA. The trademarks MLS®, Multiple Listing Service® and the associated logos are owned by CREA and identify the quality of services provided by real estate professionals who are members of CREA. Listing data is provided by the REALTOR.ca Data Distribution Facility (DDF®) and is deemed reliable but is not guaranteed accurate by CREA.