 1 / 25
192 CONCESSION 14
Hamilton, Ontario, N0B2J0
$1,549,900
Bedrooms
4
Bathrooms
4
Parking
12
About this property
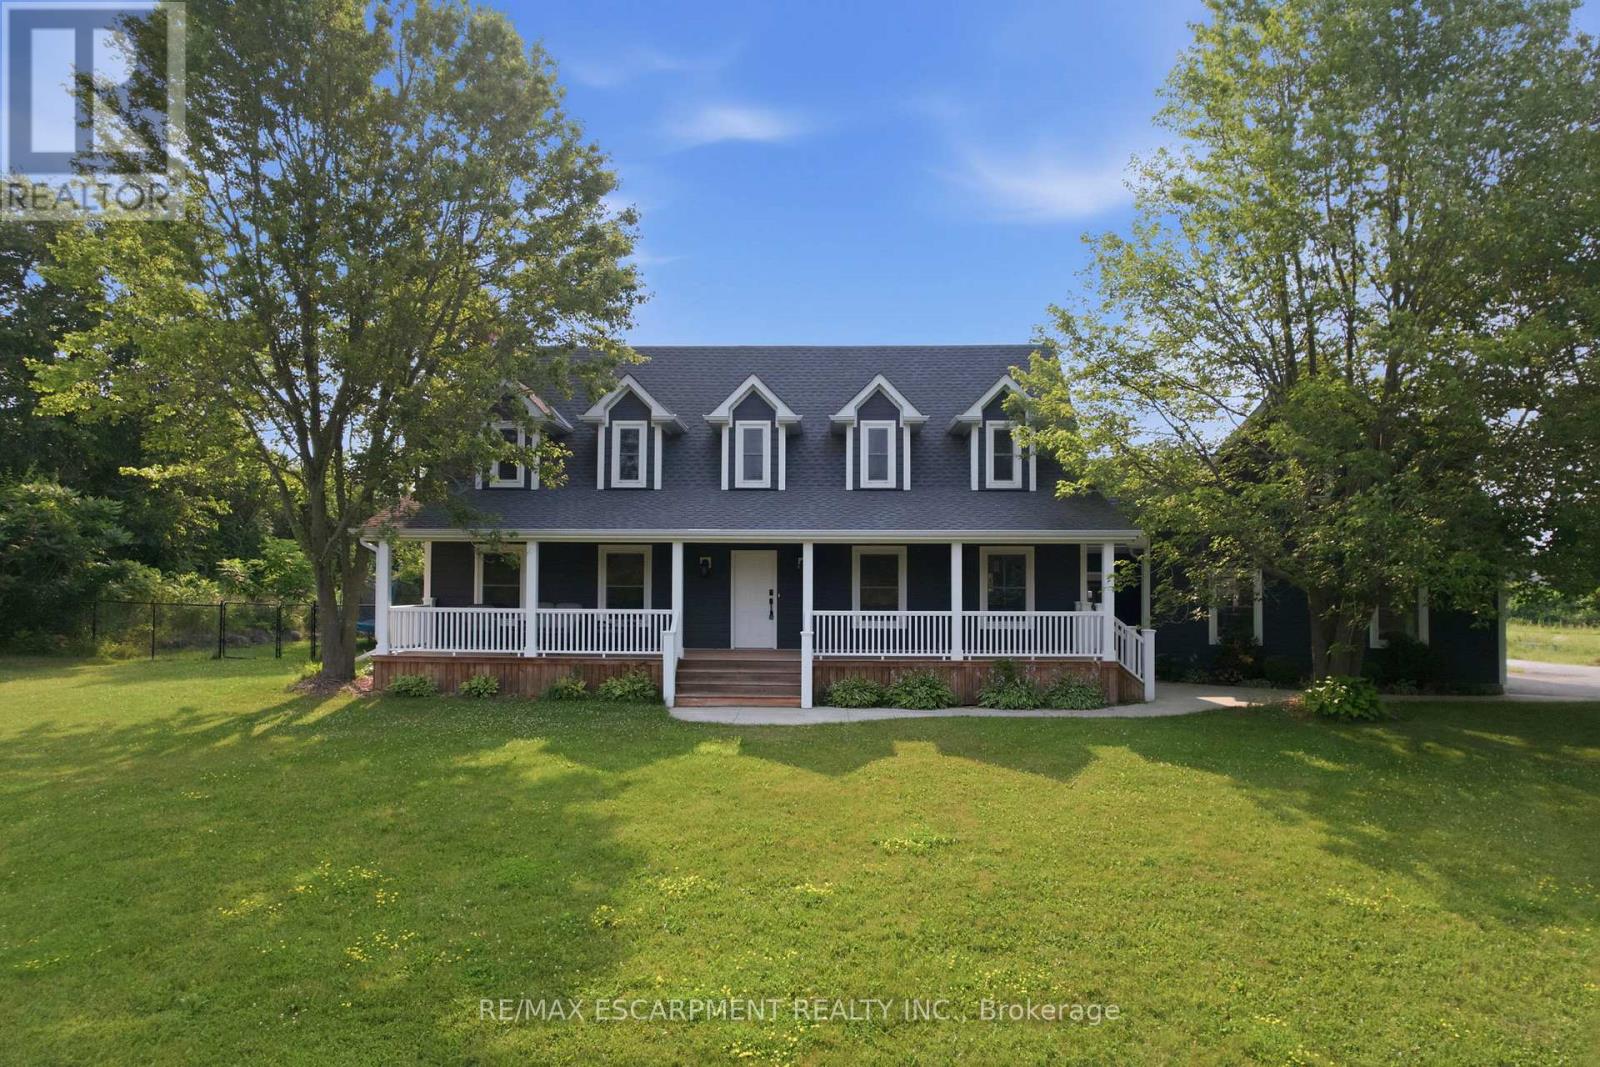
Tucked away on a beautiful 1.08-acre lot, this charming Cape Cod home is filled with character and thoughtful updates. From the pretty dormers to the inviting covered porch, the curb appeal is undeniable. Inside, a spacious and welcoming foyer with a walk-in front closet sets the tone for a well-designed floor plan. The living room features a cozy propane fireplace, while the formal dining room is perfect for hosting family and friend dinners and holiday gatherings. The updated, character-filled family room offers a wood-burning fireplace, built-ins, ceiling beams and access to a covered deck overlooking the private, serene backyard and pool. The eat-in kitchen includes a walk-in pantry and the main level also features a large laundry room with a laundry sink and space for an extra fridge or freezer. The oversized garage offers inside entry to the home and features a propane heater and an upper-level loft area, providing excellent storage or workshop space. Upstairs, you'll find 3 generous-sized bedrooms while the finished basement adds a 4th bedroom, a rec room with egress window, a 3-piece bathroom and ample storage space. Outside, the incredible outdoor living space truly shines with a 20' x 40' heated saltwater pool with an 8' deep end, hot tub, armour stone, paver stones surrounding the pool and a convenient pool shed, all set within a peaceful, private and serene setting. Numerous updates include siding in 2018, roof in 2020, covered porch and front walkway in 2020 and fascia, soffit, eaves and pot lights in 2021. This is all is all set in a quiet, beautiful location buyers will love. RSA. (id:66779)
Rooms
| Living room | Main level | — |
| Bathroom | Second level | — |
| Bedroom | Basement | — |
| Bathroom | Basement | — |
| Recreational, Games room | Basement | — |
| Other | Basement | — |
| Cold room | Basement | — |
| Dining room | Main level | — |
| Family room | Main level | — |
| Kitchen | Main level | — |
| Bathroom | Main level | — |
| Laundry room | Main level | — |
| Primary Bedroom | Second level | — |
| Bedroom | Second level | — |
| Bedroom | Second level | — |
| Bathroom | Second level | — |
Details
- Sewer
- Septic System
- Cooling
- Central air conditioning
- Heating
- Forced air, Propane
- List aor
- Toronto
- Stories
- 2
- Basement
- Partially finished, Full
- Flooring
- Hardwood
- Utilities
- Wireless, Electricity Connected
- Appliances
- Washer, Refrigerator, Water softener, Dishwasher, Stove, Dryer, Water Treatment, Window Coverings, Garage door opener, Garage door opener remote(s), Water Heater
- Directions
- Centre Rd & Concession 14 E
- Fireplace
- Yes
- Lot features
- Level lot, Dry, Level, Carpet Free
- Water source
- Drilled Well
- Pool features
- Inground pool
- Structure type
- House
- Fireplaces total
- 1
- Parking features
- Attached Garage, Garage, Inside Entry
- Tax annual amount
- 10,698
- Building features
- Fireplace(s)
- Exterior features
- Vinyl siding
- Security features
- Alarm system
- Community features
- School Bus
- Fireplace features
- Woodstove
- Foundation details
- Poured Concrete
- Lot size dimensions
- 199 x 208.1 FT
- Zoning description
- A2
- Bedrooms above grade
- 3
- Bedrooms below grade
- 1
- Property attached
- No
More in Hamilton




The trademarks REALTOR®, REALTORS®, and the REALTOR® logo are controlled by The Canadian Real Estate Association (CREA) and identify real estate professionals who are members of CREA. The trademarks MLS®, Multiple Listing Service® and the associated logos are owned by CREA and identify the quality of services provided by real estate professionals who are members of CREA. Listing data is provided by the REALTOR.ca Data Distribution Facility (DDF®) and is deemed reliable but is not guaranteed accurate by CREA.