 1 / 25
1913 - 4010 EGLINTON AVENUE W
Toronto (Humber Heights), Ontario, M9A0G5
Price on request
Bedrooms
4
Bathrooms
2
Parking
1
About this property
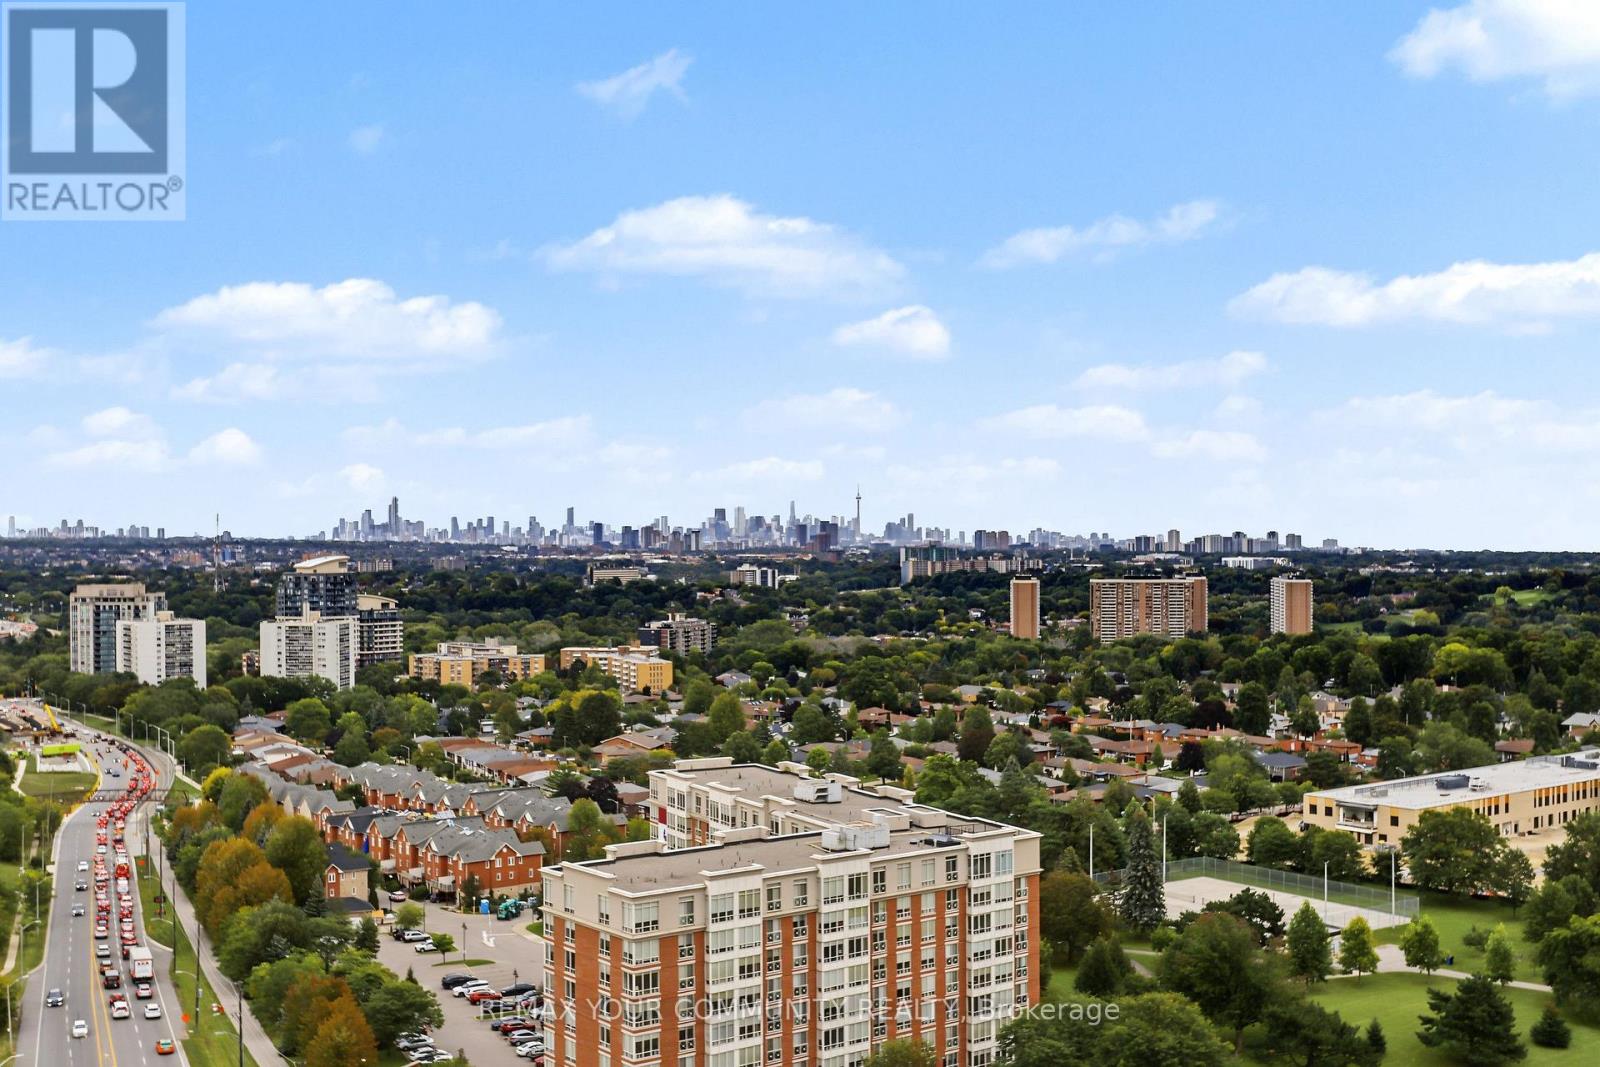
Amazing views come with this new, never lived-in suite. Large, bright, corner unit, 3 bedrooms plus den/office with walk out to balcony and 2 full baths. Good size bedrooms, all new appliances, laminate floors, Window coverings (Roller shades), high ceiling, ensuite laundry, parking and locker. Great building amenities including gym, concierge, and future indoor and outdoor pools. Great location, steps to TTC, plus future Eglinton LRT, schools, park and amenities. (Note: Photos are virtually staged. Builder's Floor plan attached) (id:66779)
Rooms
| Living room | Flat | — |
| Dining room | Flat | — |
| Kitchen | Flat | — |
| Primary Bedroom | Flat | — |
| Bedroom 2 | Flat | — |
| Bedroom 3 | Flat | — |
| Den | Flat | — |
Details
- Cooling
- Central air conditioning
- Heating
- Natural gas, Coil Fan
- List aor
- Toronto
- Basement
- None
- Flooring
- Laminate
- Appliances
- Washer, Refrigerator, Dishwasher, Stove, Dryer, Microwave, Window Coverings
- Directions
- Cross Streets: Eglinton Ave. W./Royal York Rd. ** Directions: Off Eglinton Av. W. just East of Royal York Rd.
- Fireplace
- No
- Lot features
- Balcony, Carpet Free
- Structure type
- Apartment
- Association name
- Duka Property Management
- Parking features
- Garage, Underground
- Building features
- Storage - Locker, Exercise Centre, Security/Concierge, Visitor Parking
- Exterior features
- Brick
- Community features
- Pets not Allowed
- Bedrooms above grade
- 3
- Bedrooms below grade
- 1
- Property attached
- Yes
More in Toronto




The trademarks REALTOR®, REALTORS®, and the REALTOR® logo are controlled by The Canadian Real Estate Association (CREA) and identify real estate professionals who are members of CREA. The trademarks MLS®, Multiple Listing Service® and the associated logos are owned by CREA and identify the quality of services provided by real estate professionals who are members of CREA. Listing data is provided by the REALTOR.ca Data Distribution Facility (DDF®) and is deemed reliable but is not guaranteed accurate by CREA.