 1 / 17
1912 - 28 EMPRESS AVENUE
Toronto (Willowdale East), Ontario, M2N6Z7
$799,999
Bedrooms
3
Bathrooms
2
Parking
1
About this property
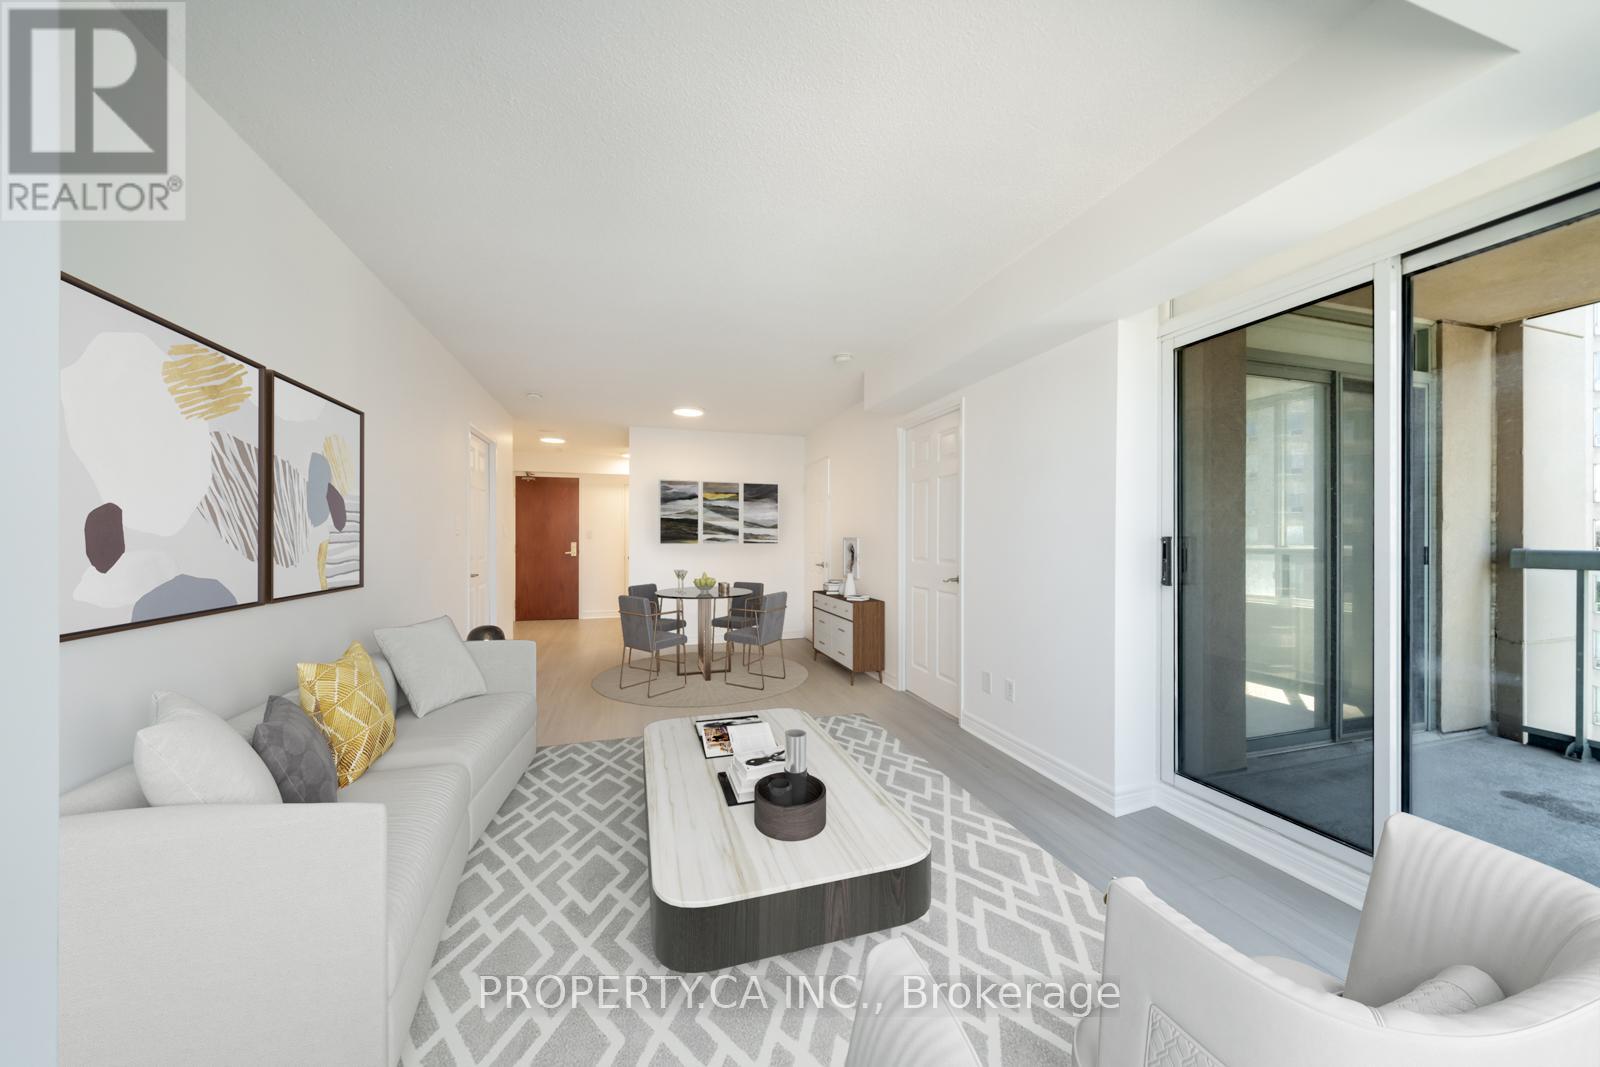
Stunningly Renovated & Move-In Ready at The Majestic! This sun-drenched high-floor suite at 28 Empress Avenue has been beautifully refreshed, boasting brand-new flooring, professional paint throughout, updated kitchen cabinetry, and fully modernized washrooms. Incredible 3-bedroom potential featuring a large, separate den that easily utilizes as a functional 3rd bedroom. Enjoy high-floor unobstructed views, an open-concept living area, and premium building amenities (gym, sauna, 24/7 concierge). Leave the car behind with an unbeatable Walk Score-steps to North York Centre Subway Station, dining, and parks, and zoned for top-ranking McKee PS & Earl Haig SS. A turn-key property offering premium flexibility in a prime location! T&T supermarket coming soon! (id:66779)
Rooms
| Living room | Flat | — |
| Dining room | Flat | — |
| Kitchen | Flat | — |
| Den | Flat | — |
| Primary Bedroom | Flat | — |
| Bedroom 2 | Flat | — |
| Foyer | Flat | — |
Details
- Cooling
- Central air conditioning
- Heating
- Forced air, Natural gas
- List aor
- Toronto
- Basement
- None
- Flooring
- Laminate
- Appliances
- Washer, Refrigerator, Dishwasher, Stove, Dryer, Window Coverings
- Directions
- Yonge/Empress
- Fireplace
- No
- Lot features
- Balcony, In suite Laundry
- Structure type
- Apartment
- Association fee
- 1,174.91
- Association name
- DEL Property Management Inc.
- Parking features
- Garage, Underground
- Tax annual amount
- 3,943.98
- Building features
- Storage - Locker, Exercise Centre, Party Room, Sauna, Security/Concierge, Visitor Parking
- Exterior features
- Concrete
- Community features
- Pets not Allowed
- Bedrooms above grade
- 2
- Bedrooms below grade
- 1
- Property attached
- Yes
- Association fee includes
- Heat, Electricity, Water, Insurance, Parking
- Association fee frequency
- Monthly
More in Toronto




The trademarks REALTOR®, REALTORS®, and the REALTOR® logo are controlled by The Canadian Real Estate Association (CREA) and identify real estate professionals who are members of CREA. The trademarks MLS®, Multiple Listing Service® and the associated logos are owned by CREA and identify the quality of services provided by real estate professionals who are members of CREA. Listing data is provided by the REALTOR.ca Data Distribution Facility (DDF®) and is deemed reliable but is not guaranteed accurate by CREA.