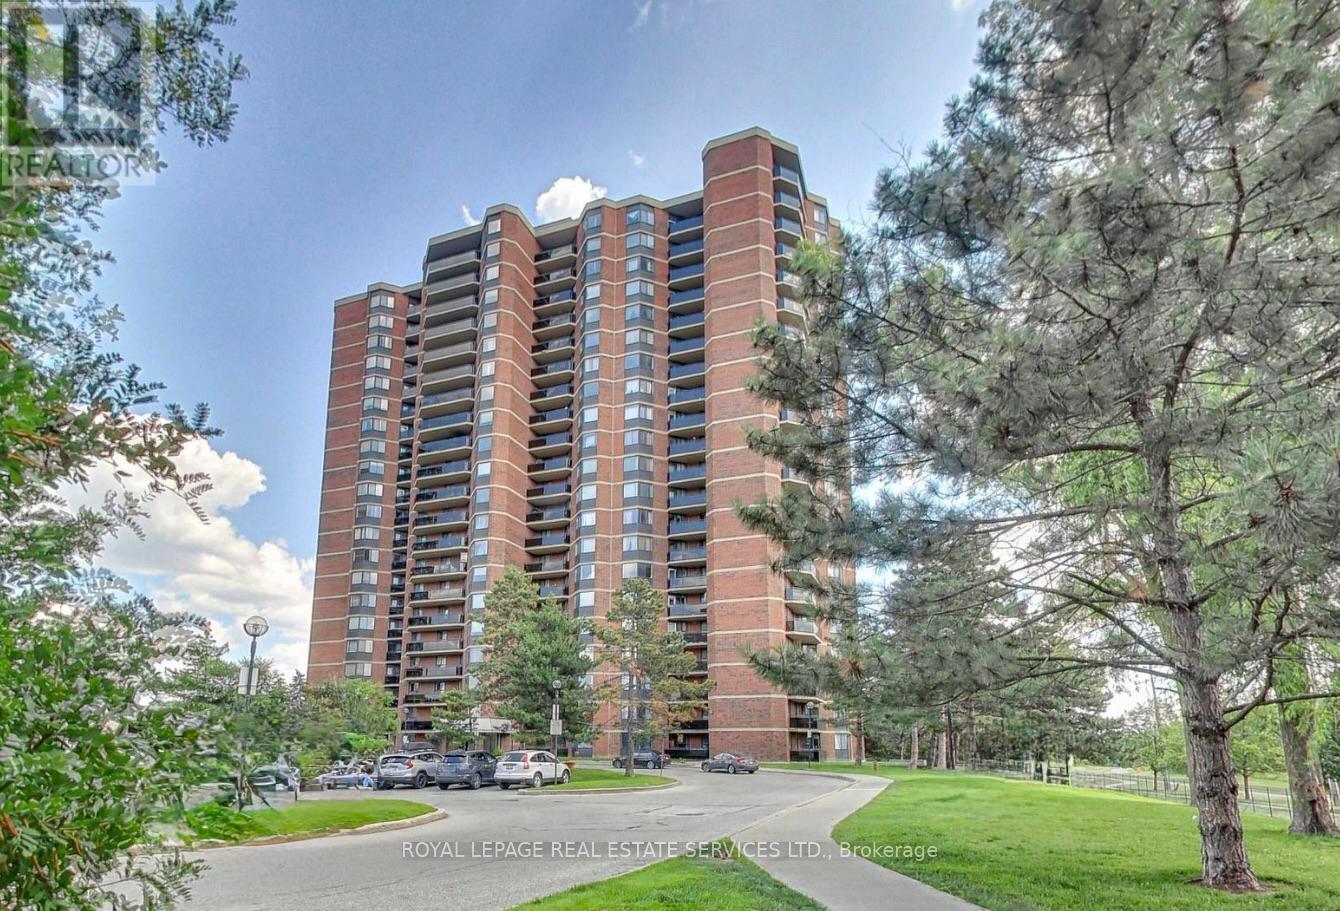
 1 / 24
1912 - 234 ALBION ROAD SE
Toronto (Elms-Old Rexdale), Ontario, M9W6A5
Price on request
Bedrooms
2
Bathrooms
1
Parking
1
About this property
Welcome to 234 Albion Road - a beautifully oversized 2-bedroom condo offering sweeping downtown skyline views and a bright, open-concept layout designed for comfortable urban living.The spacious living and dining area is filled with natural light, creating an inviting atmosphere that's perfect for both relaxing and entertaining, with generous room sizes that enhance the overall sense of space and functionality.The unit has been thoughtfully updated throughout, featuring fresh paint, new flooring, and a newly renovated kitchen with clean, modern finishes that make everyday living both stylish and practical. The updated bathroom has also been tastefully refreshed, offering a clean and contemporary feel.Enjoy the added convenience of hydro included in the rent (as applicable), helping to simplify monthly budgeting and overall living costs.Ideally located close to major highways, transit, shopping, restaurants, parks, golf courses, natural trails and everyday essentials, this home offers outstanding accessibility and true urban convenience.A fantastic opportunity for tenants seeking space, modern upgrades, and a well-connected location. Available now - your new home awaits. (id:66779)
Rooms
| Living room | Main level | — |
| Primary Bedroom | Main level | — |
Details
- Cooling
- Central air conditioning
- Heating
- Forced air, Natural gas
- List aor
- Toronto
- Basement
- None
- Flooring
- Laminate
- Directions
- Cross Streets: Albion & Weston. ** Directions: Albion Rd to Armel Ct.
- Fireplace
- No
- Lot features
- Balcony
- Structure type
- Apartment
- Association fee
- 0
- Association name
- Maple Ridge Community Management
- Parking features
- Garage, Underground
- Exterior features
- Brick
- Community features
- Pets Allowed With Restrictions
- Bedrooms above grade
- 2
- Property attached
- Yes
- Association fee frequency
- Monthly
More in Toronto




The trademarks REALTOR®, REALTORS®, and the REALTOR® logo are controlled by The Canadian Real Estate Association (CREA) and identify real estate professionals who are members of CREA. The trademarks MLS®, Multiple Listing Service® and the associated logos are owned by CREA and identify the quality of services provided by real estate professionals who are members of CREA. Listing data is provided by the REALTOR.ca Data Distribution Facility (DDF®) and is deemed reliable but is not guaranteed accurate by CREA.