 1 / 21
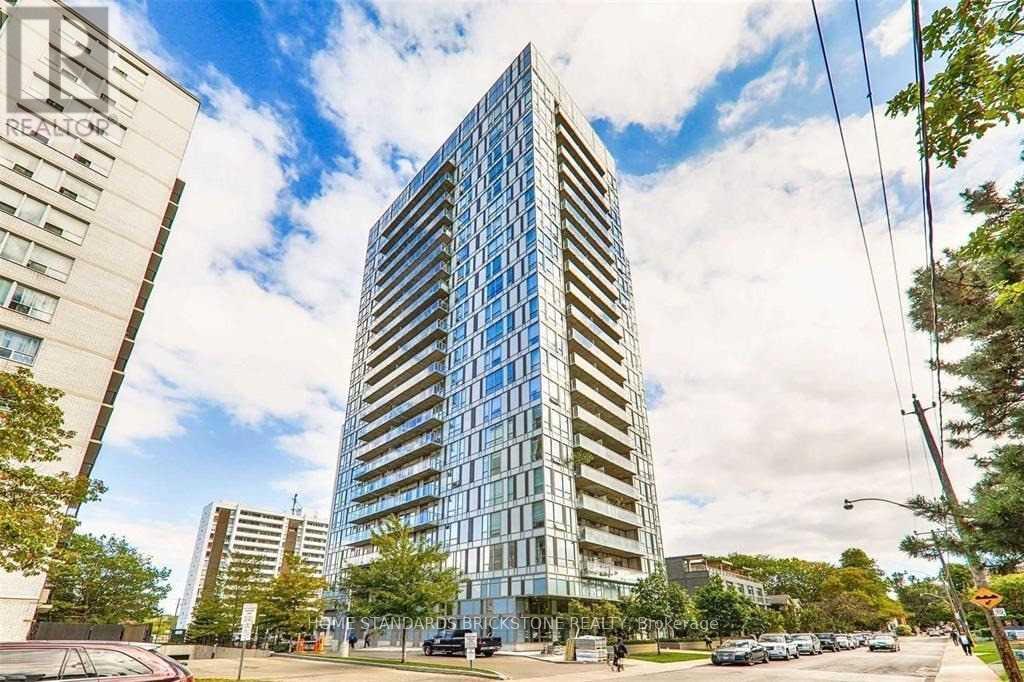
1911 - 83 REDPATH AVENUE
Toronto (Mount Pleasant West), Ontario, M4S0A2
Price on request
Bedrooms
2
Bathrooms
1
Parking
1
About this property
Breathtaking 19th-Floor Views! Enjoy an extra-large balcony spanning the entire length of the unit, accessible from both the living room and bedroom. This 560 sq. ft. 1-bedroom + den suite features a separate den-perfect for a home office-and is located in one of Toronto's top school districts. Includes 1 parking space and 1 locker with New dishwasher and washer & dryer. Walk out to the spacious balcony and enjoy the convenience of being steps to the subway, trendy shops, and gourmet restaurants. Features ensuite laundry and access to state-of-the-art amenities. (id:66779)
Rooms
| Living room | Ground level | — |
| Dining room | Ground level | — |
| Kitchen | Ground level | — |
| Primary Bedroom | Ground level | — |
| Den | Ground level | — |
Details
- View
- View
- Cooling
- Central air conditioning
- Heating
- Forced air, Natural gas
- List aor
- Toronto
- Basement
- Apartment in basement, N/A
- Appliances
- Washer, Refrigerator, Dishwasher, Stove, Dryer, Microwave, Blinds
- Directions
- Cross Streets: Yonge & Eglinton. ** Directions: Redpath & Eglinton.
- Fireplace
- No
- Lot features
- Balcony
- Structure type
- Apartment
- Association name
- Crossbridge Condominium Services
- Parking features
- Garage, Underground
- Building features
- Storage - Locker, Exercise Centre, Recreation Centre, Party Room, Security/Concierge
- Exterior features
- Concrete, Brick
- Community features
- Community Centre, Pets Allowed With Restrictions
- Architectural style
- Multi-level
- Bedrooms above grade
- 1
- Bedrooms below grade
- 1
- Property attached
- Yes
More in Toronto

The trademarks REALTOR®, REALTORS®, and the REALTOR® logo are controlled by The Canadian Real Estate Association (CREA) and identify real estate professionals who are members of CREA. The trademarks MLS®, Multiple Listing Service® and the associated logos are owned by CREA and identify the quality of services provided by real estate professionals who are members of CREA. Listing data is provided by the REALTOR.ca Data Distribution Facility (DDF®) and is deemed reliable but is not guaranteed accurate by CREA.