 1 / 25
1911 - 5 CONCORDE PLACE
Toronto (Banbury-Don Mills), Ontario, M3C3M8
$649,000
Bedrooms
3
Bathrooms
2
Parking
1
About this property
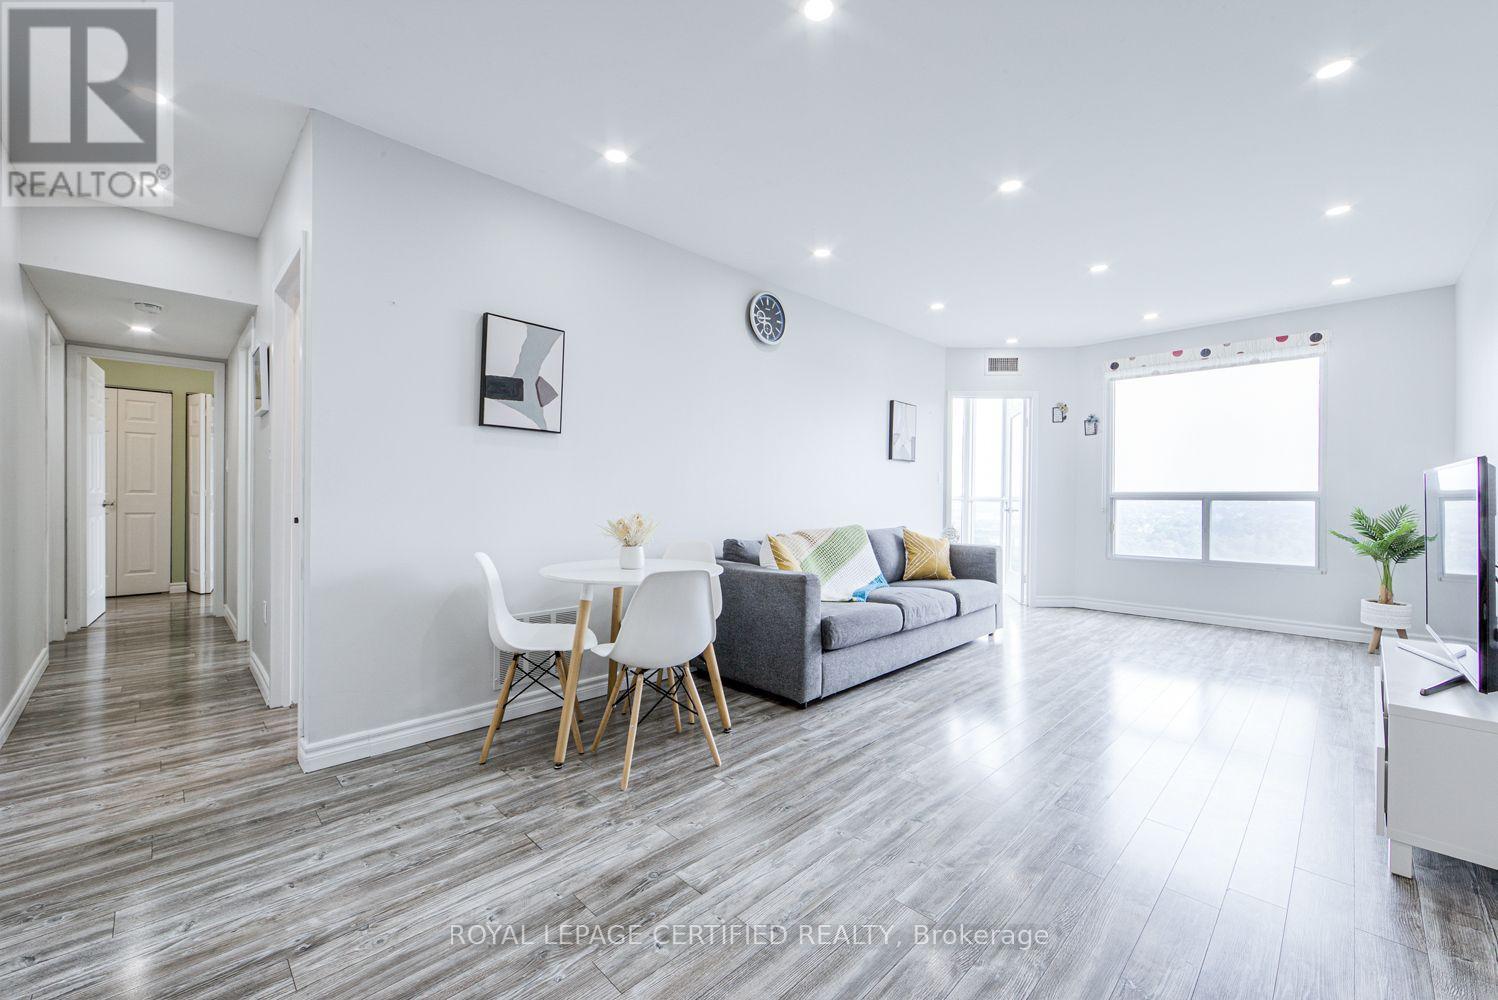
Welcome to 5 Concorde Place - a beautifully renovated 2-bedroom + den, 2-washroom condo nestled in a quiet ravine setting on a cul-de-sac. This exceptional unit combines modern design, thoughtful upgrades and an abundance of natural light. The rare 9-foot ceilings in the unit have been thoughtfully utilized to create a new suspended ceiling with pot lights throughout(2018), adding a sophisticated and contemporary feel. The renovated home features a beautiful modern kitchen(2022) with Custom Cabinetry, Quartz Countertop & Backsplash, complemented by thoughtfully designed washrooms(2021-2022) featuring surround tiles, LED lights, Shower Bench, and a convenient Bidet. Both bedrooms and the living room offer modern custom closet systems, providing exceptional storage and organization (2023). The versatile den is ideal for a home office, study or additional living space, with floor to ceiling windows that brings plenty of natural light. Enjoy an impressive array of building amenities including an indoor swimming pool, sauna, gym, tennis court, games room, large party room and guest suites. Surrounded by a peaceful ravine environment yet conveniently located for everyday amenities and transportation- TTC and DVP access round the corner, this is a rare opportunity to enjoy turnkey living in a beautifully upgraded home. Features: 2 Bedrooms + Den | 2 Washrooms | High Ceilings | Pot Lights Throughout | Modern Custom Closets | Renovated Kitchen & Washrooms | Dual Temp Bidet in Ensuite | LED Lighting | Den/Home Office | Ravine Setting | Cul-de-Sac | Indoor Pool | Sauna | Gym | Tennis Court | Party Room | Guest Suites | TTC and DVP access by the Building. (id:66779)
Rooms
| Foyer | Main level | — |
| Living room | Main level | — |
| Dining room | Main level | — |
| Kitchen | Main level | — |
| Primary Bedroom | Main level | — |
| Bedroom 2 | Main level | — |
| Solarium | Main level | — |
| Laundry room | Main level | — |
| Bathroom | Main level | — |
| Bathroom | Main level | — |
Details
- Cooling
- Central air conditioning
- Heating
- Forced air, Natural gas
- List aor
- Toronto
- Tax year
- 2,025
- Basement
- None
- Flooring
- Laminate
- Appliances
- Washer, Refrigerator, Whirlpool, Dishwasher, Stove, Dryer, Hood Fan, Window Coverings
- Directions
- DVP and Wynford Drive
- Fireplace
- No
- Lot features
- Cul-de-sac, Ravine, Carpet Free, In suite Laundry
- Pool features
- Indoor pool
- Structure type
- Apartment
- Association fee
- 958.93
- Association name
- FirstService Residential Ontario
- Parking features
- Garage, Underground
- Tax annual amount
- 2,585.83
- Building features
- Storage - Locker, Car Wash, Exercise Centre, Security/Concierge, Visitor Parking
- Exterior features
- Concrete
- Security features
- Security guard
- Community features
- Pets Allowed With Restrictions
- Bedrooms above grade
- 2
- Bedrooms below grade
- 1
- Property attached
- Yes
- Association fee includes
- Common Area Maintenance, Heat, Water, Insurance, Parking
- Association fee frequency
- Monthly
More in Toronto




The trademarks REALTOR®, REALTORS®, and the REALTOR® logo are controlled by The Canadian Real Estate Association (CREA) and identify real estate professionals who are members of CREA. The trademarks MLS®, Multiple Listing Service® and the associated logos are owned by CREA and identify the quality of services provided by real estate professionals who are members of CREA. Listing data is provided by the REALTOR.ca Data Distribution Facility (DDF®) and is deemed reliable but is not guaranteed accurate by CREA.