 1 / 25
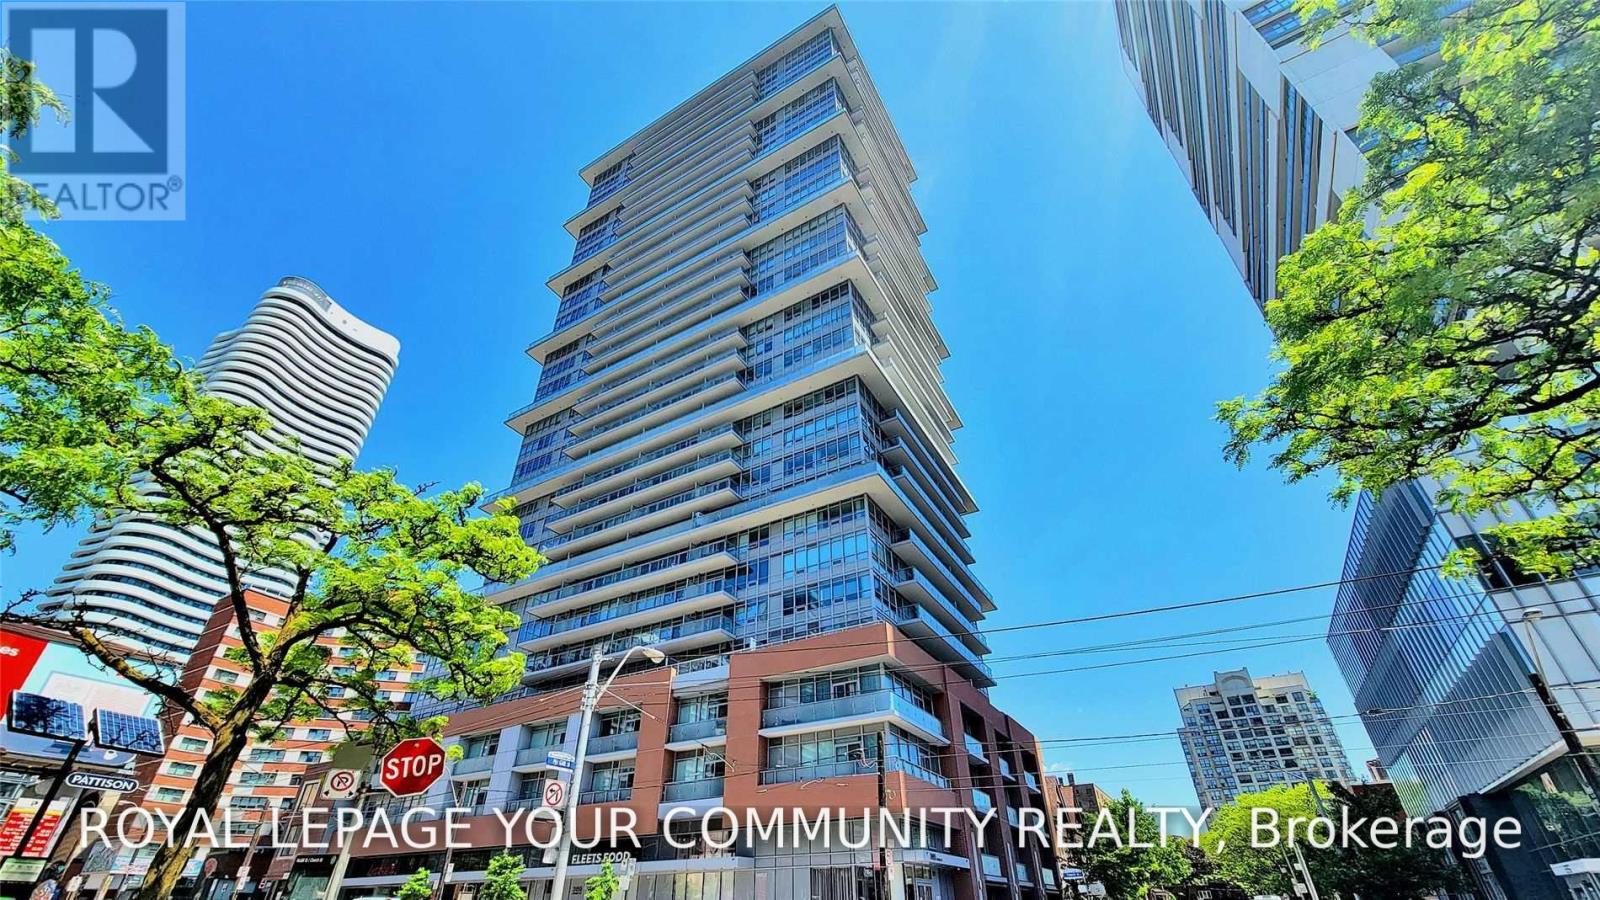
1911 - 365 CHURCH STREET
Toronto (Church-Yonge Corridor), Ontario, M5B1Z9
$729,000
Bedrooms
3
Bathrooms
2
Parking
0
About this property
Welcome to this Bright & Gorgeous 3-bedrooms, 2-bathroom suite at 365 Church Street, featuring an open-concept layout, 9-ft ceilings, laminate flooring throughout, and a private balcony with unobstructed South West view. The modern Kitchen offers integrated appliances, sleek cabinetry, and ample counter space, while the well-designed floor plan provides comfortable living and flexibility for families, professionals, students, or those working from home. Enjoy excellent building amentias Include 24 Hr Concierge, fitness centre, Guest Suites, Rooftop Terrace, Party Room. Ideally located in the heart of downtown Toronto, just steps from Maple Leaf Gardens, Loblaws, LCBO, restaurants, cafes, shopping, TMU, public transit, and within easy reach of U of T, Yonge-Dundas Square, Eaton Centre, and everything downtown has to offer. (id:66779)
Rooms
| Living room | Main level | — |
| Dining room | Main level | — |
| Kitchen | Main level | — |
| Primary Bedroom | Main level | — |
| Bedroom 2 | Main level | — |
| Bedroom 3 | Main level | — |
Details
- Cooling
- Central air conditioning
- Heating
- Forced air, Natural gas
- List aor
- Toronto
- Basement
- None
- Flooring
- Laminate
- Appliances
- Washer, Refrigerator, Dishwasher, Stove, Dryer, Microwave, Window Coverings
- Directions
- Carlton/Church
- Fireplace
- No
- Lot features
- Balcony
- Structure type
- Apartment
- Association fee
- 861.85
- Association name
- Menkes Property Management 416-591-2069
- Parking features
- Garage
- Tax annual amount
- 3,664.86
- Building features
- Exercise Centre, Recreation Centre, Party Room, Security/Concierge, Visitor Parking
- Exterior features
- Concrete
- Community features
- Pets not Allowed
- Bedrooms above grade
- 3
- Property attached
- Yes
- Association fee includes
- Common Area Maintenance, Heat, Water, Insurance, Parking
- Association fee frequency
- Monthly
More in Toronto




The trademarks REALTOR®, REALTORS®, and the REALTOR® logo are controlled by The Canadian Real Estate Association (CREA) and identify real estate professionals who are members of CREA. The trademarks MLS®, Multiple Listing Service® and the associated logos are owned by CREA and identify the quality of services provided by real estate professionals who are members of CREA. Listing data is provided by the REALTOR.ca Data Distribution Facility (DDF®) and is deemed reliable but is not guaranteed accurate by CREA.