 1 / 17
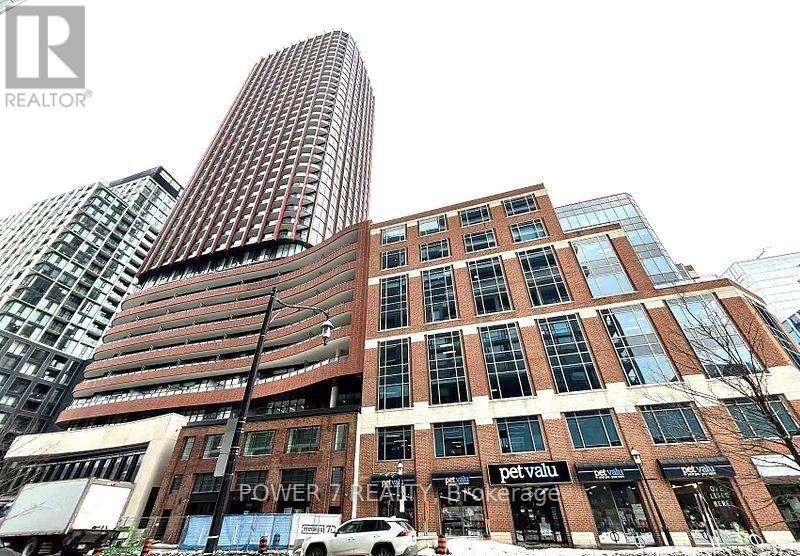
1911 - 180 FRONT STREET E
Toronto (Moss Park), Ontario, M5A0A9
Price on request
Bedrooms
0
Bathrooms
1
Parking
0
About this property
Welcome to The Whitfield by Menkes - Elevated Downtown Living! Experience smart urban living in this beautifully designed junior studio at 180 Front St E #1911, where functionality meets style. This brand-new studio suite offers a thoughtfully designed, carpet-free interior with 9-foot ceilings, floor-to-ceiling windows, and a Juliette balcony showcasing stunning city views. Efficiently laid out with approximately 400 sq.ft., this suite showcases modern finishes, sleek kitchen with integrated appliances, quartz counters, and floor-to-ceiling windows that flood the space with natural light. Perfect for young professionals or investors seeking a standout unit in a high-demand building. Residents enjoy access to premium lifestyle amenities, including a 24-hour concierge, fully equipped fitness centre, co-working lounge, party/games room, media theatre, and beautifully designed outdoor terrace with garden café vibes - offering a boutique hotel-like experience rarely matched in the area. Located in the heart of the St. Lawrence neighbourhood, steps to St. Lawrence Market, Distillery District, transit, Union Station, waterfront, and the Financial District, with a near-perfect walk score and unbeatable urban convenience. *Some Photos Are Virtually Staged* (id:66779)
Rooms
| Living room | Flat | — |
| Dining room | Flat | — |
| Kitchen | Flat | — |
Details
- View
- City view
- Cooling
- Central air conditioning
- Heating
- Forced air, Natural gas
- List aor
- Toronto
- Basement
- None
- Flooring
- Laminate
- Appliances
- Washer, Refrigerator, Dishwasher, Oven, Dryer, Cooktop, Hood Fan, Window Coverings
- Directions
- Front St E & Sherbourne St
- Fireplace
- No
- Lot features
- Balcony, Carpet Free
- Structure type
- Apartment
- Association name
- Menres Condo Property Management (416)866 8854
- Parking features
- Garage, Underground
- Building features
- Exercise Centre, Recreation Centre, Party Room, Security/Concierge
- Exterior features
- Concrete
- Community features
- Pets not Allowed, Community Centre
- Bedrooms above grade
- 0
- Property attached
- Yes
More in Toronto




The trademarks REALTOR®, REALTORS®, and the REALTOR® logo are controlled by The Canadian Real Estate Association (CREA) and identify real estate professionals who are members of CREA. The trademarks MLS®, Multiple Listing Service® and the associated logos are owned by CREA and identify the quality of services provided by real estate professionals who are members of CREA. Listing data is provided by the REALTOR.ca Data Distribution Facility (DDF®) and is deemed reliable but is not guaranteed accurate by CREA.