 1 / 8
1 / 81910 - 4010 EGLINTON AVENUE W
Toronto (Humber Heights), Ontario, M9A0G5
Price on request
Bedrooms
3
Bathrooms
2
Parking
1
About this property
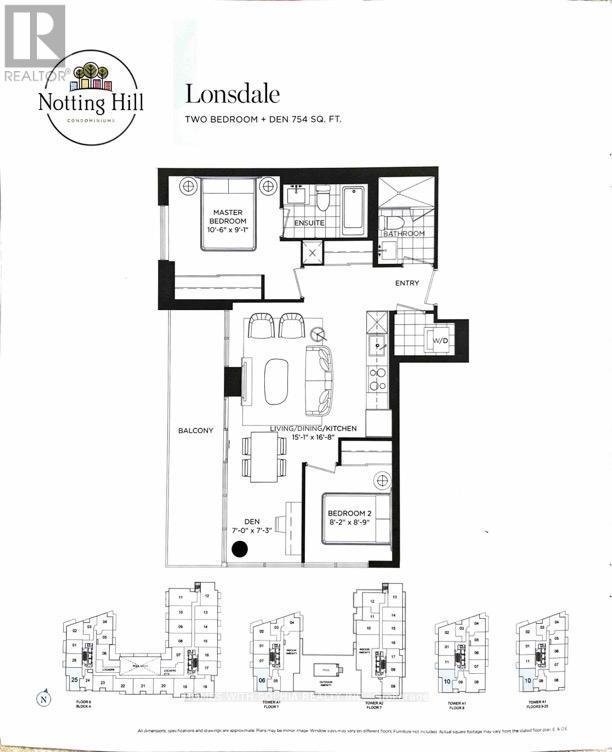
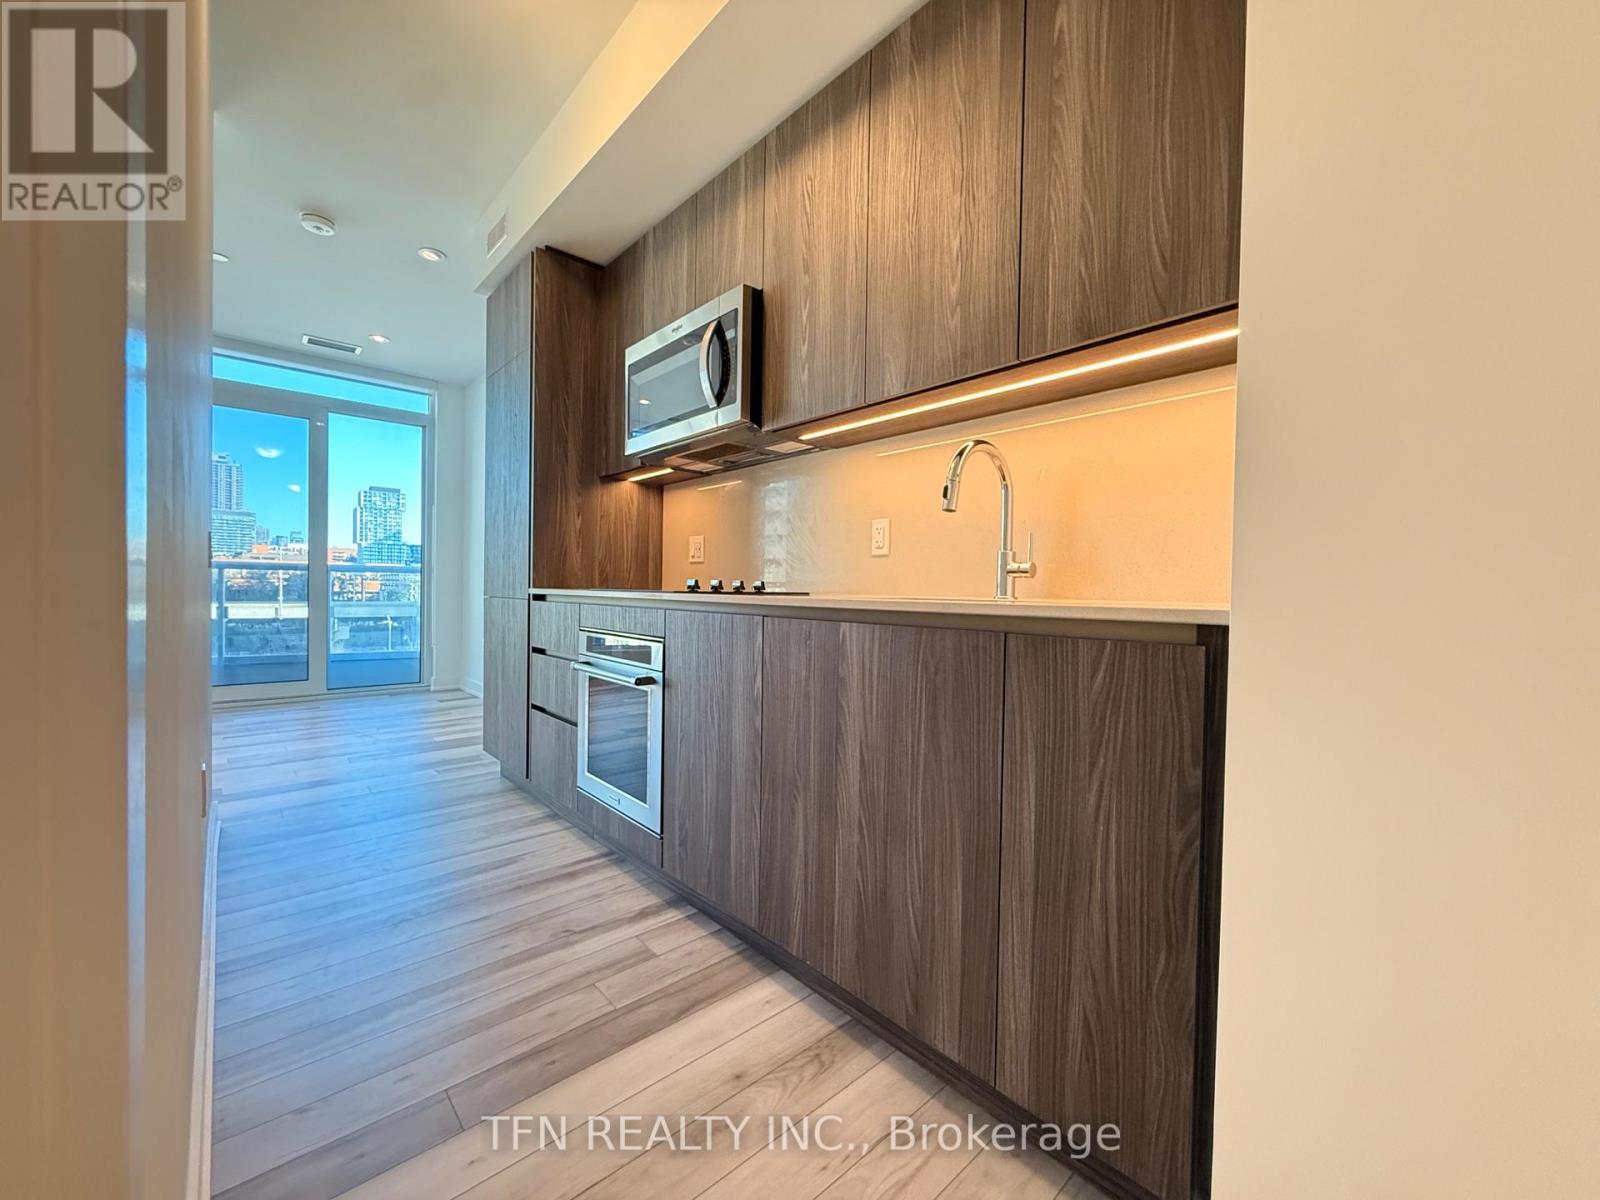
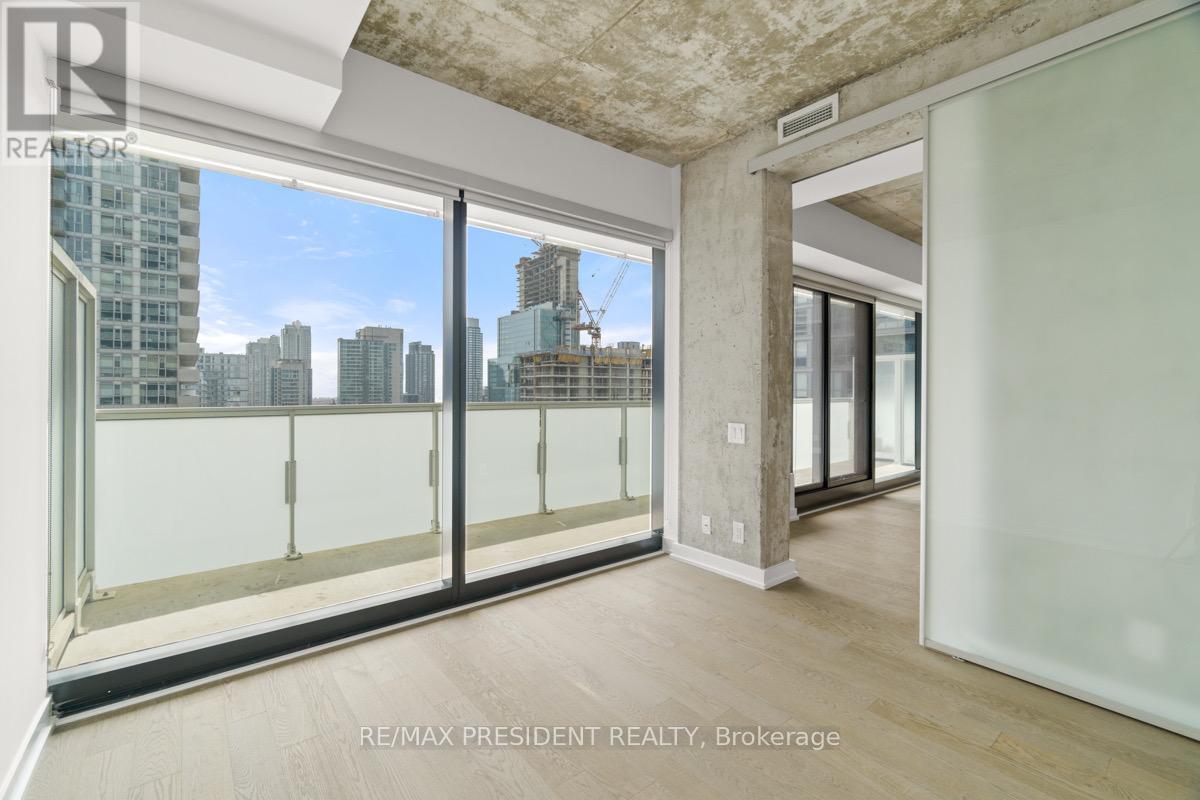
Unique, charming and cosmopolitan. A desirable way of life and iconic way of living. Exceptional 2-bedroom + den corner suite on the 19th floor with lots of upgrades, featuring panoramic, unobstructed city views with the CN Tower on the horizon. Bright, open-concept living/dining/kitchen with a modern kitchen and floor-to-ceiling windows framing spectacular views. Thoughtfully designed split-bedroom layout offers privacy, with the bedrooms enjoying beautiful south and west exposures. Spacious den is ideal for a home office or flexible living space. Relax and take in the breathtaking views from the private balcony/terrace. Located in the desirable Notting Hill community, surrounded by parks, golf courses and convenient amenities. 24-hour concierge, fitness centre, yoga room and pet spa. A wonderful selection of gorgeous parks, such as Fergy Brown Park, Raymore Park and Buttonwood Park, are within walking distance. If swinging a club is more your style, you'll be happy to know you're also close to Weston Golf & Country Club, Scarlett Woods Golf Club and Lambton Golf & Country Club. Excellent connectivity to TTC and the upcoming Eglinton Crosstown West LRT, with easy access to Highways 401 & 427 and Pearson Airport. Ideally situated near Eglinton Ave W and Royal York Rd, offering convenient access to downtown Toronto and beyond. A wonderful opportunity to experience modern condo living in Toronto's West End. (id:66779)
Details
- View
- City view
- Cooling
- Central air conditioning
- Heating
- Forced air, Natural gas
- List aor
- Toronto
- Basement
- None
- Appliances
- Washer, Refrigerator, Dishwasher, Stove, Dryer, Microwave
- Directions
- Eglinton Ave. W/Royal York Rd.
- Fireplace
- No
- Lot features
- Carpet Free, In suite Laundry
- Structure type
- Apartment
- Association name
- Duka Property Management;647-947-5503
- Parking features
- Garage, Underground
- Exterior features
- Concrete
- Community features
- Pets Allowed With Restrictions
- Bedrooms above grade
- 2
- Bedrooms below grade
- 1
- Property attached
- Yes
More in Toronto

The trademarks REALTOR®, REALTORS®, and the REALTOR® logo are controlled by The Canadian Real Estate Association (CREA) and identify real estate professionals who are members of CREA. The trademarks MLS®, Multiple Listing Service® and the associated logos are owned by CREA and identify the quality of services provided by real estate professionals who are members of CREA. Listing data is provided by the REALTOR.ca Data Distribution Facility (DDF®) and is deemed reliable but is not guaranteed accurate by CREA.