 1 / 20
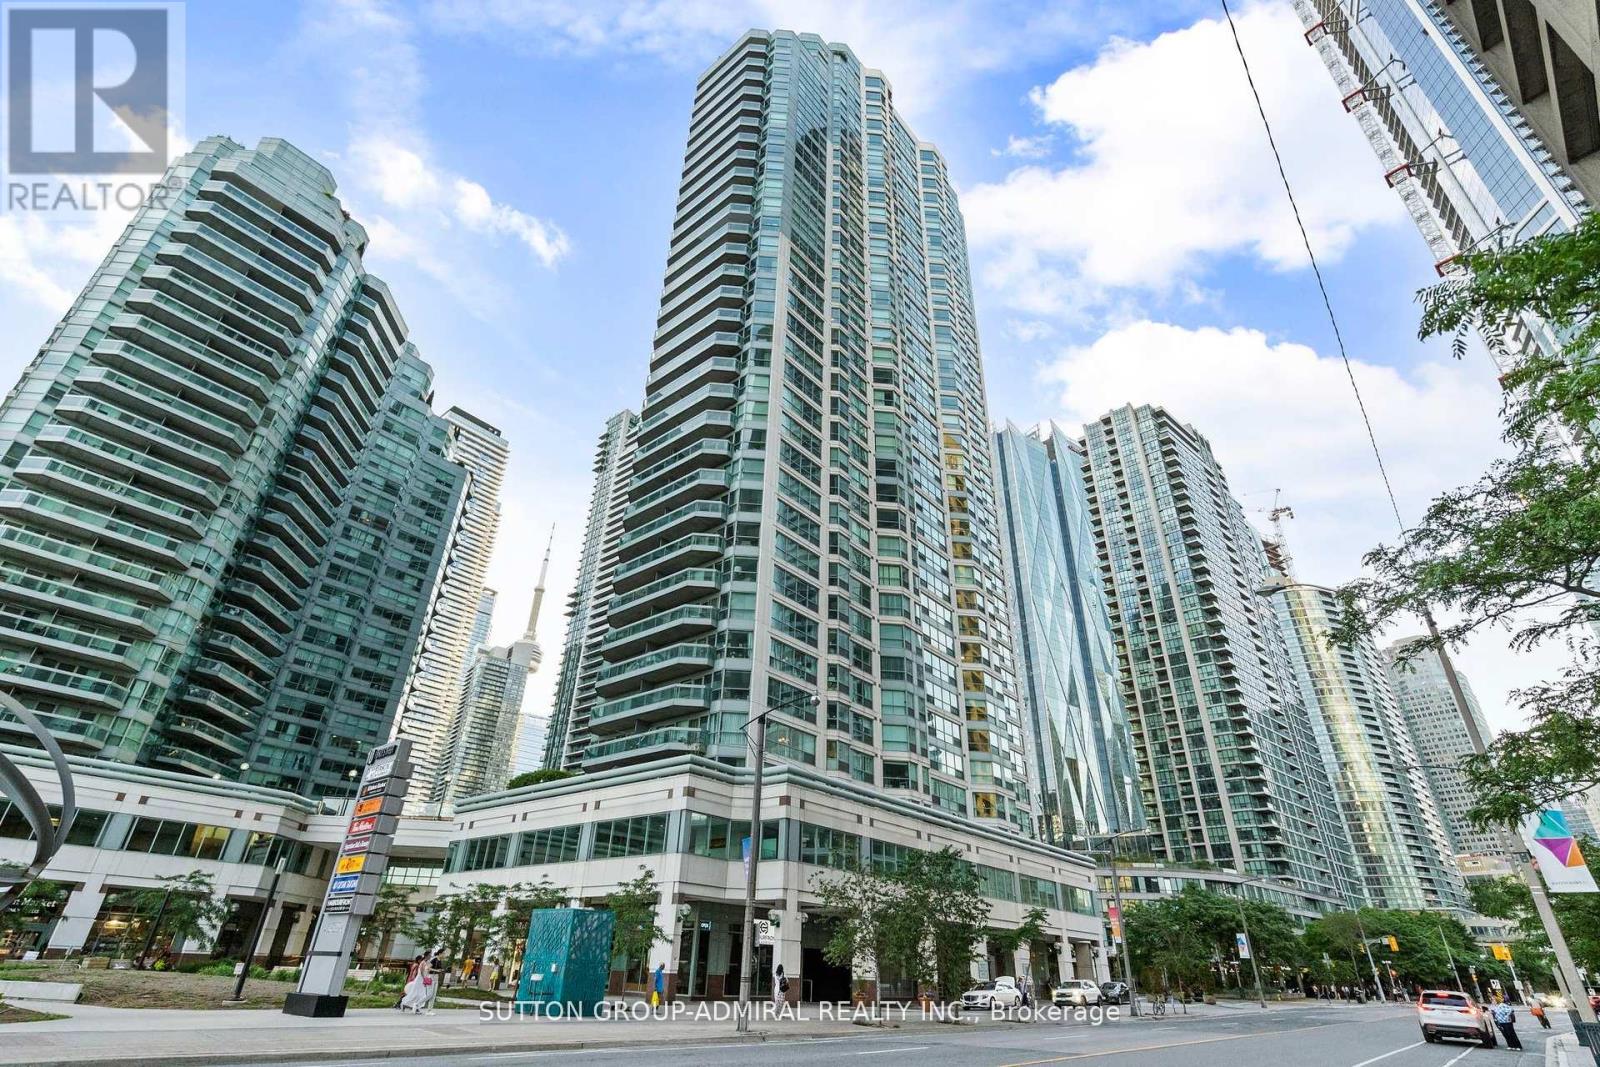
1910 - 10 YONGE STREET
Toronto (Waterfront Communities), Ontario, M5E1R4
$568,000
Bedrooms
1
Bathrooms
1
Parking
1
About this property
Indulge in unparalleled luxury at the Waterfront Stunning Condo, where sophistication meets modern elegance. Every detail has been meticulously curated, from the Scavolini kitchen to the 4-piece bathroom featuring a soaker tub with book match backsplash, exquisite book-matched tiles in the kitchen and bath. The master bedroom boasts an upgraded closet with custom built-in organizers, complemented by an additional front entrance closet with upgraded custom built-in organizers. Floor-to-ceiling windows throughout, with remote-controlled window coverings. Enjoy Bell Internet & TV package included in the maintenance fees. Immerse yourself in five-star amenities! Elevate your lifestyle. A true masterpiece - this residence must be experienced to be fully appreciated. (id:66779)
Rooms
| Living room | Flat | — |
| Dining room | Flat | — |
| Kitchen | Flat | — |
| Primary Bedroom | Flat | — |
| Solarium | Flat | — |
Details
- View
- Unobstructed Water View
- Cooling
- Central air conditioning
- Heating
- Forced air, Natural gas
- List aor
- Toronto
- Basement
- None
- Flooring
- Hardwood
- Appliances
- Washer, Refrigerator, Stove, Oven, Dryer, Cooktop
- Directions
- Yonge/Queens Quay
- Fireplace
- No
- Structure type
- Apartment
- Water body name
- Lake Ontario
- Association fee
- 791.96
- Association name
- Tridel Management
- Parking features
- Underground, No Garage
- Tax annual amount
- 2,405.53
- Exterior features
- Concrete
- Community features
- Pets Allowed With Restrictions
- Bedrooms above grade
- 1
- Property attached
- Yes
- Waterfront features
- Waterfront
- Association fee includes
- Common Area Maintenance, Cable TV, Heat, Electricity, Water, Insurance
- Association fee frequency
- Monthly
More in Toronto




The trademarks REALTOR®, REALTORS®, and the REALTOR® logo are controlled by The Canadian Real Estate Association (CREA) and identify real estate professionals who are members of CREA. The trademarks MLS®, Multiple Listing Service® and the associated logos are owned by CREA and identify the quality of services provided by real estate professionals who are members of CREA. Listing data is provided by the REALTOR.ca Data Distribution Facility (DDF®) and is deemed reliable but is not guaranteed accurate by CREA.